
From Legacy to Light: Reimagining a Family Home at Smyer Circle
Some houses are more than structures. They are repositories of memory, shaped by the people who built them and the lives lived within their walls.
The home at 2776 Smyer Circle began as one of those places.
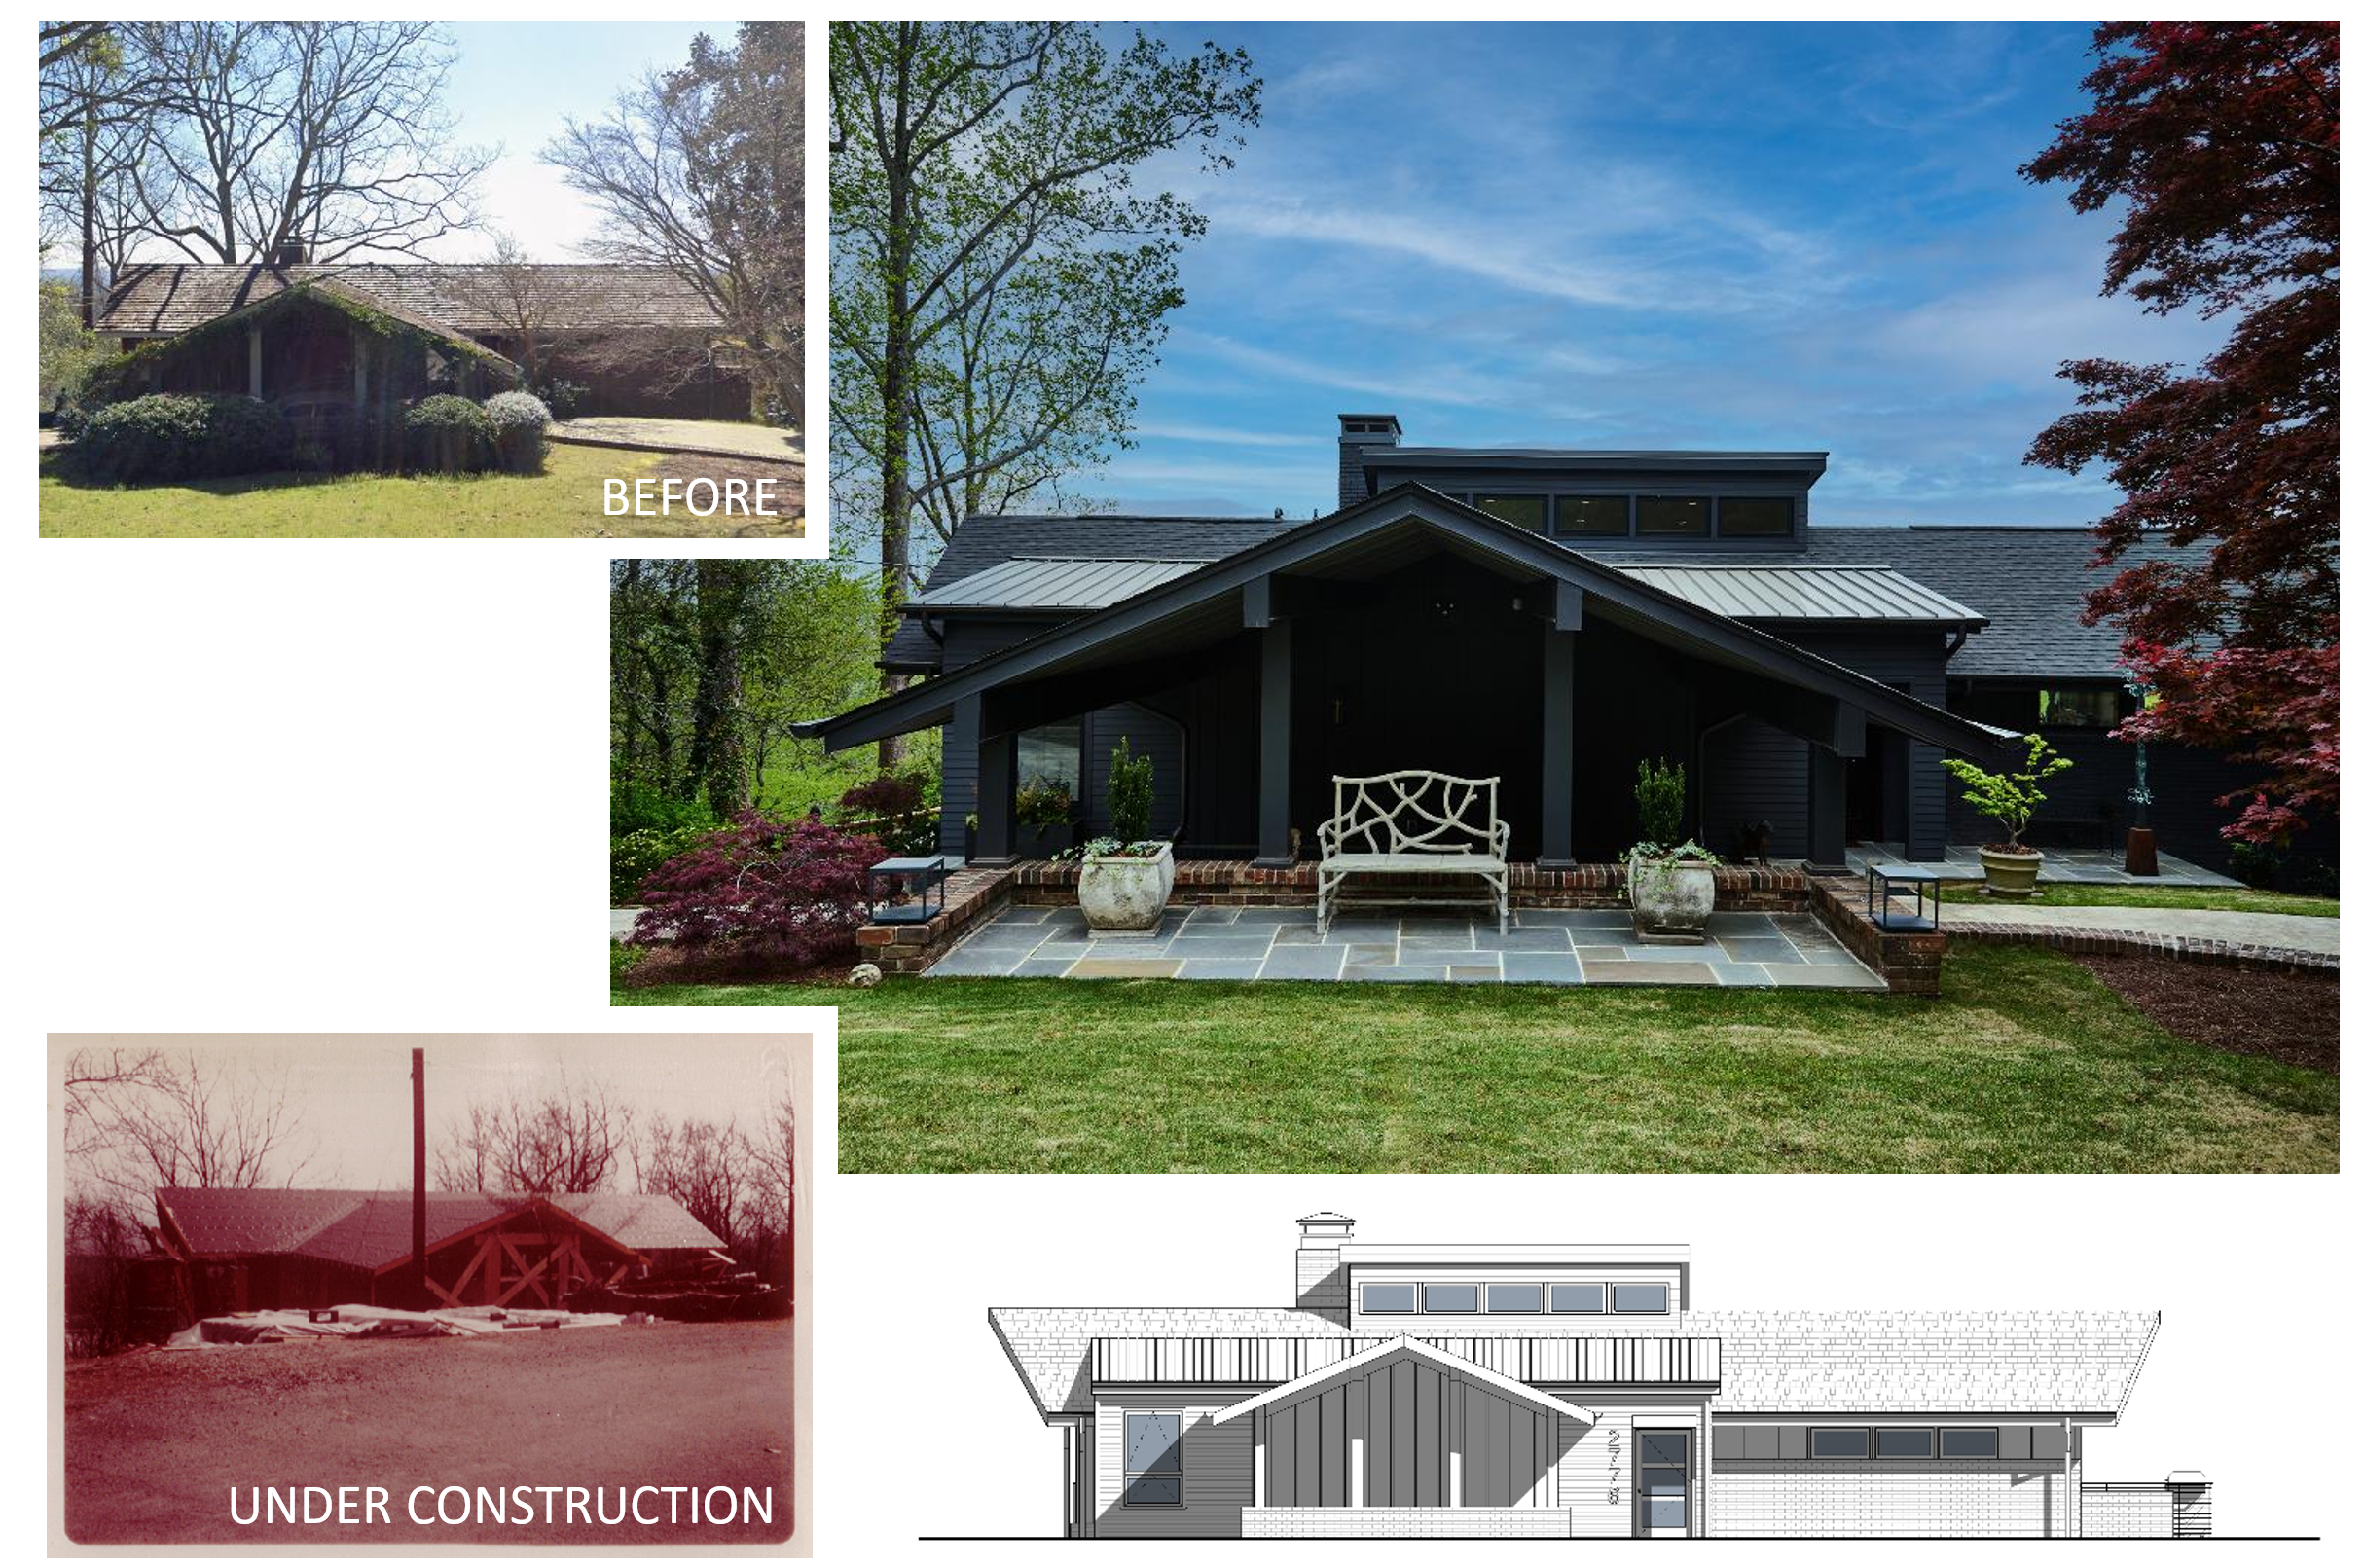
Built in 1967 by the owner's father, a contractor who constructed the house for his own family, the residence carried decades of history. When the current owner inherited the property, he and his wife faced a question familiar to many families stewarding an aging home: Should they move on, or invest in a transformation?
The answer became an opportunity to honor the past while creating a home designed for the way they live today.
Seeing Potential Beyond the Challenges
Although rich in personal significance, the house presented several obstacles.
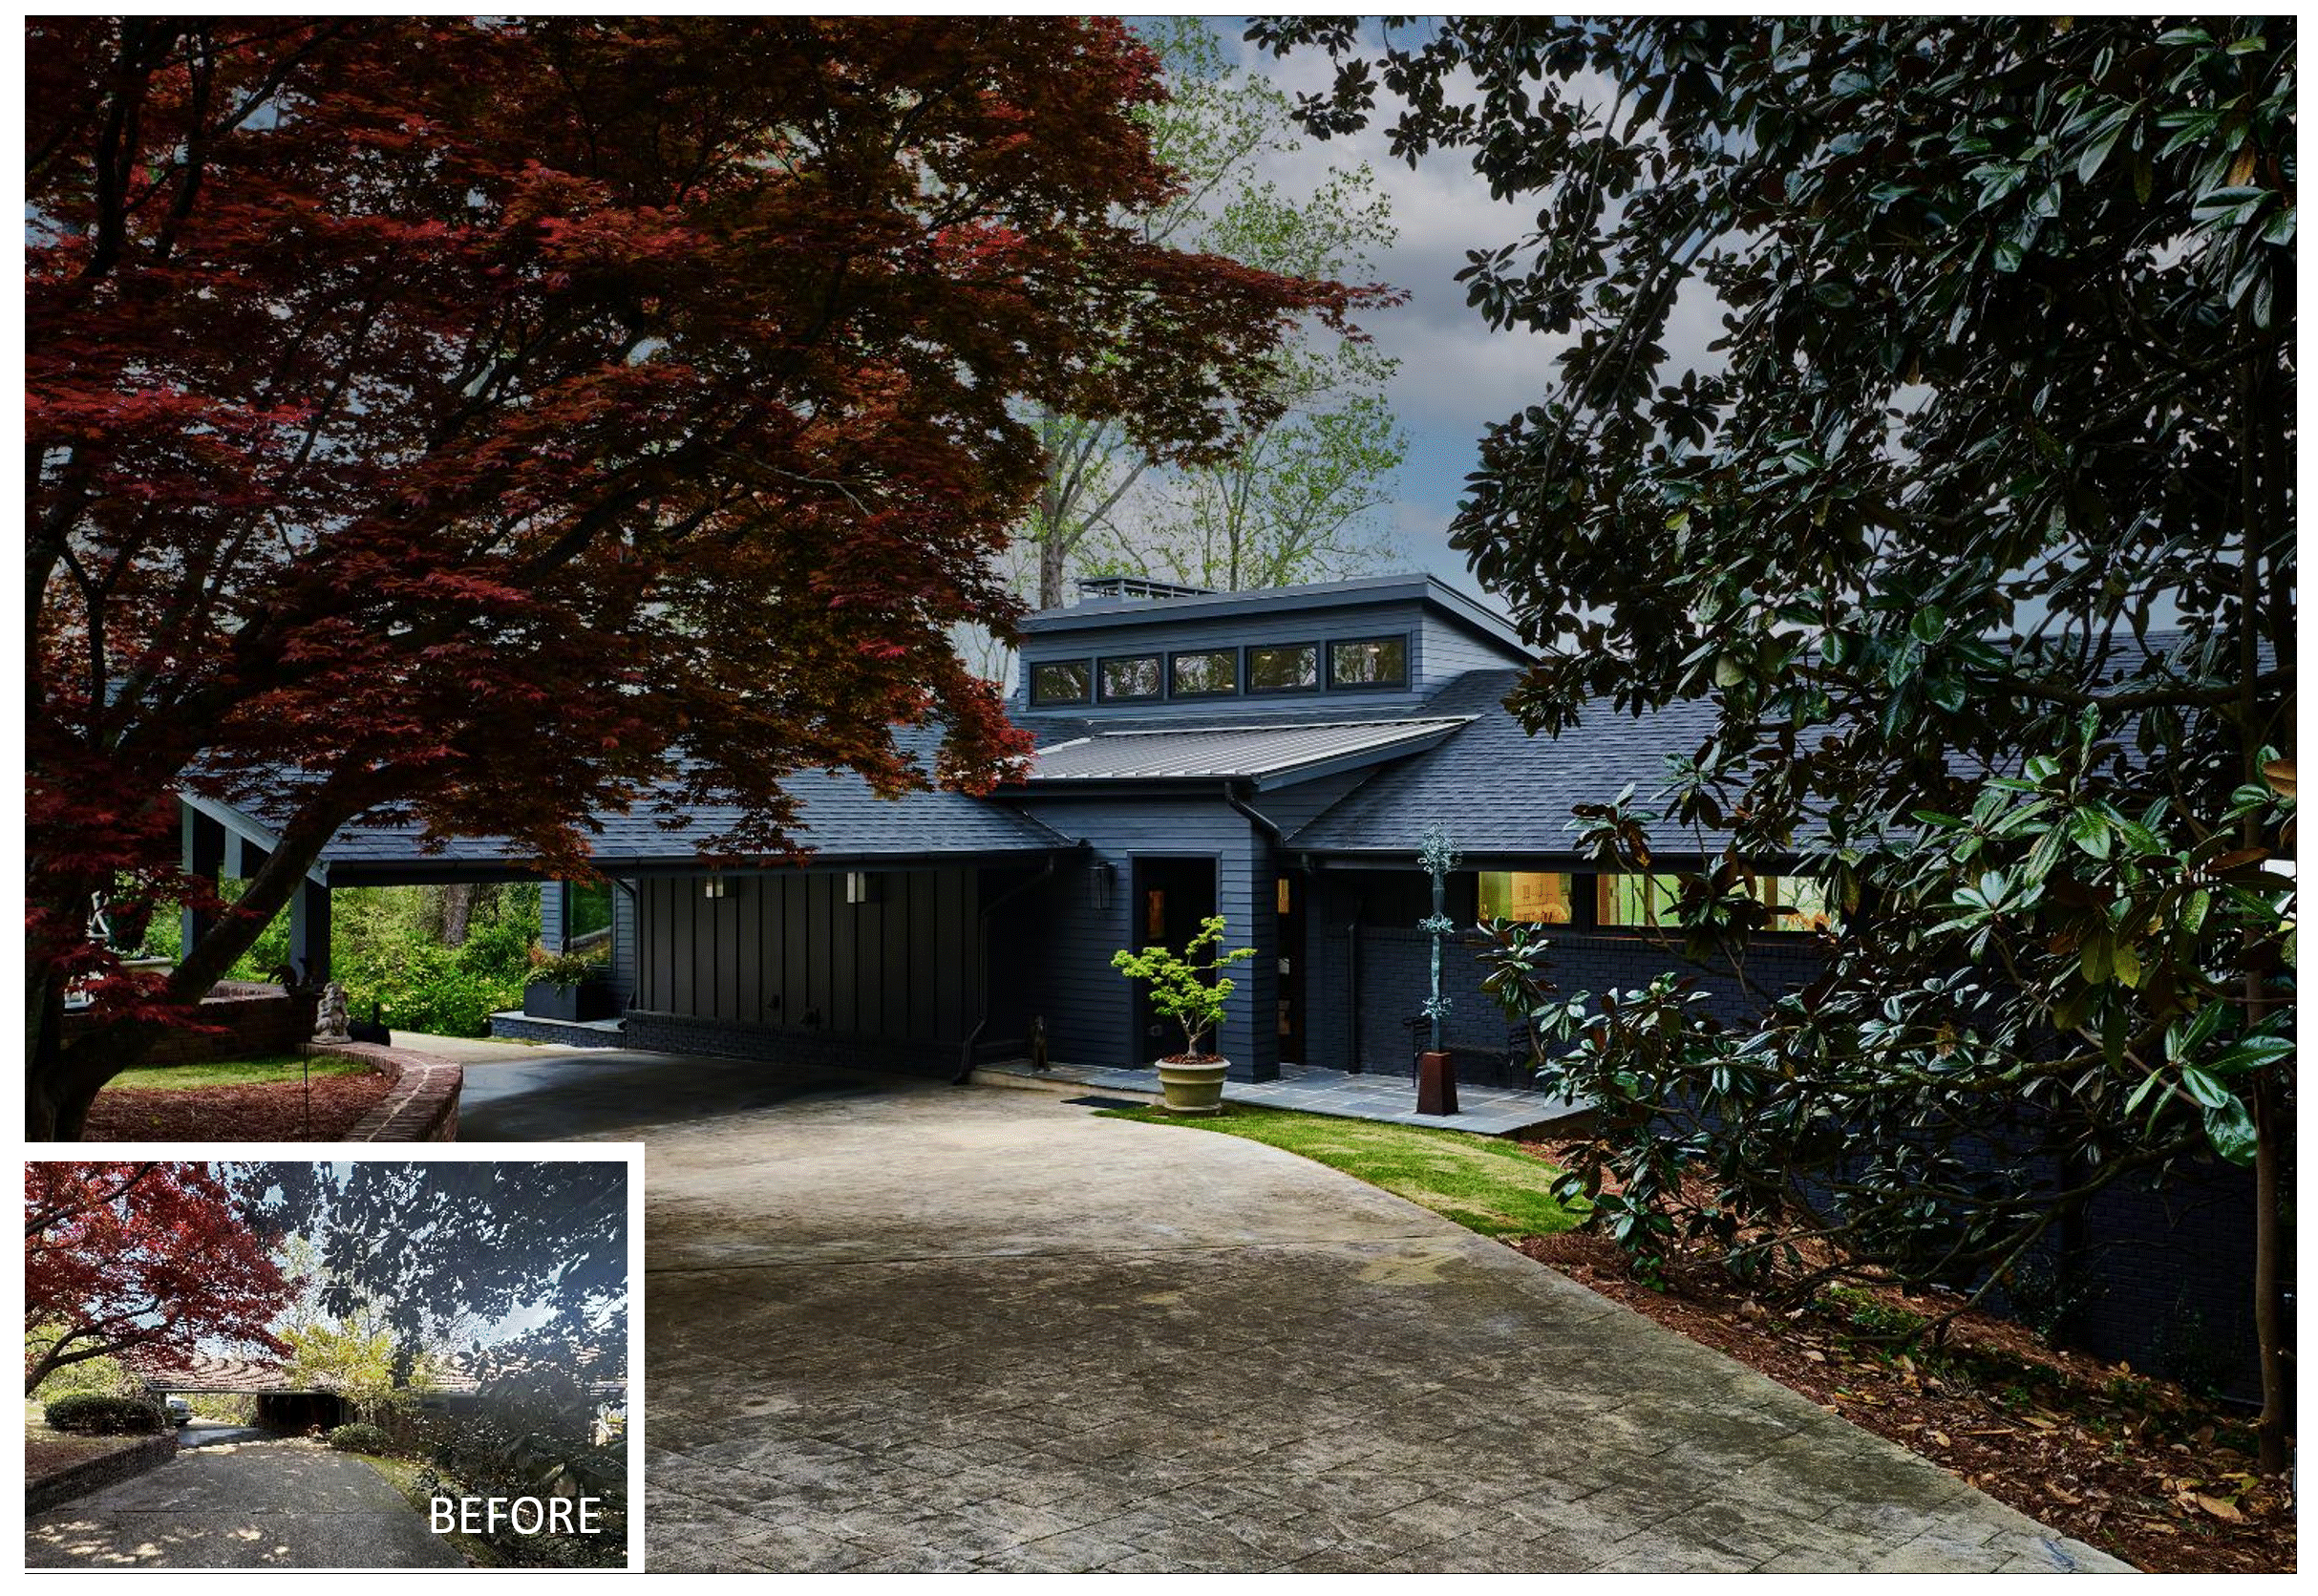
Set below street level, the home had little visual presence from the road. A large carport dominated the front façade, obscuring the entrance and diminishing curb appeal. Inside, a series of small, compartmentalized rooms limited natural light and disrupted the flow of daily life.
Perhaps the greatest challenge was also the property's greatest asset.
Perched near the crest of a hill, the home overlooks a wooded landscape and the Birmingham Waterworks lake beyond. Yet the original design offered only limited opportunities to experience those views. Small windows, minimal glazing, and a modest side deck left much of the site's potential untapped.
The goal became clear: create a home that embraces light, views, and connection while preserving the character that made the house meaningful in the first place.
A New Relationship with Light
One of the most transformative elements of the renovation was the introduction of natural daylight throughout the home.
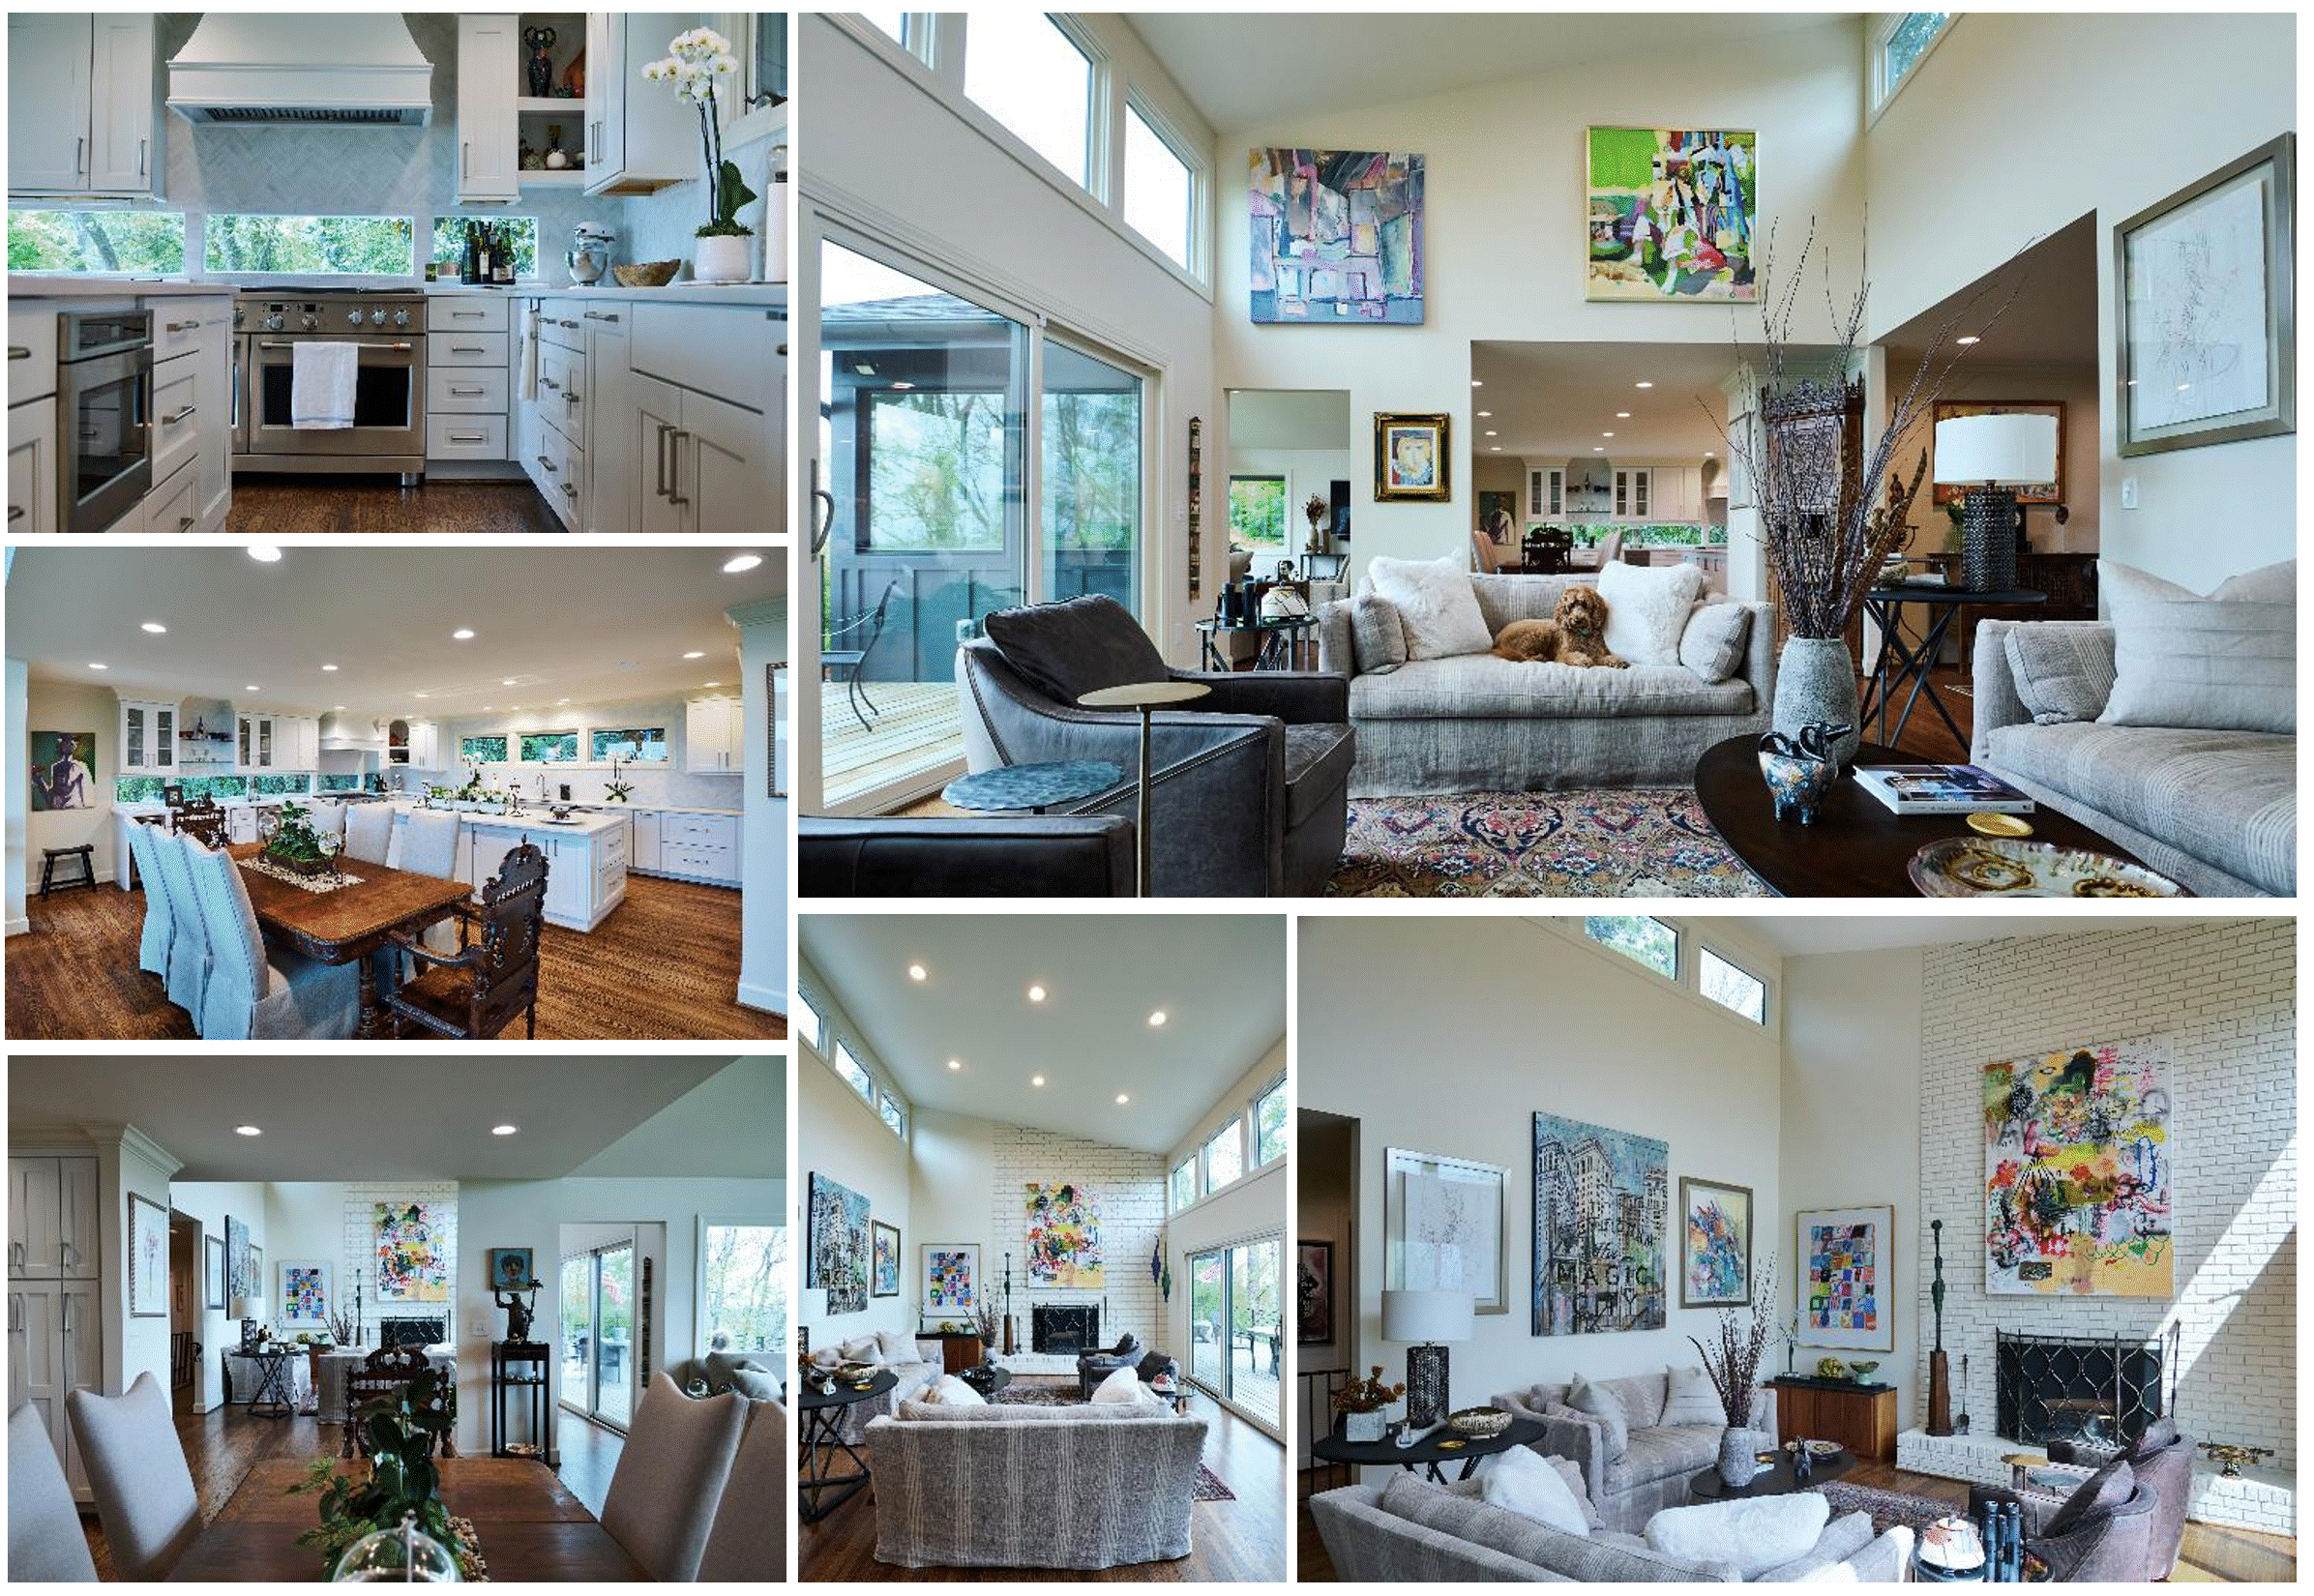
A new front-facing shed dormer dramatically reshaped the roofline while bringing daylight deep into the interior. At the rear, a large picture window and expansive sliding glass wall capture views of the surrounding landscape and draw the outdoors into everyday living spaces.
The result is a home that feels brighter, larger, and more connected to its setting.
Where the original house felt inward-focused, the renovated home embraces its environment from every angle.
Opening the Home to Modern Living
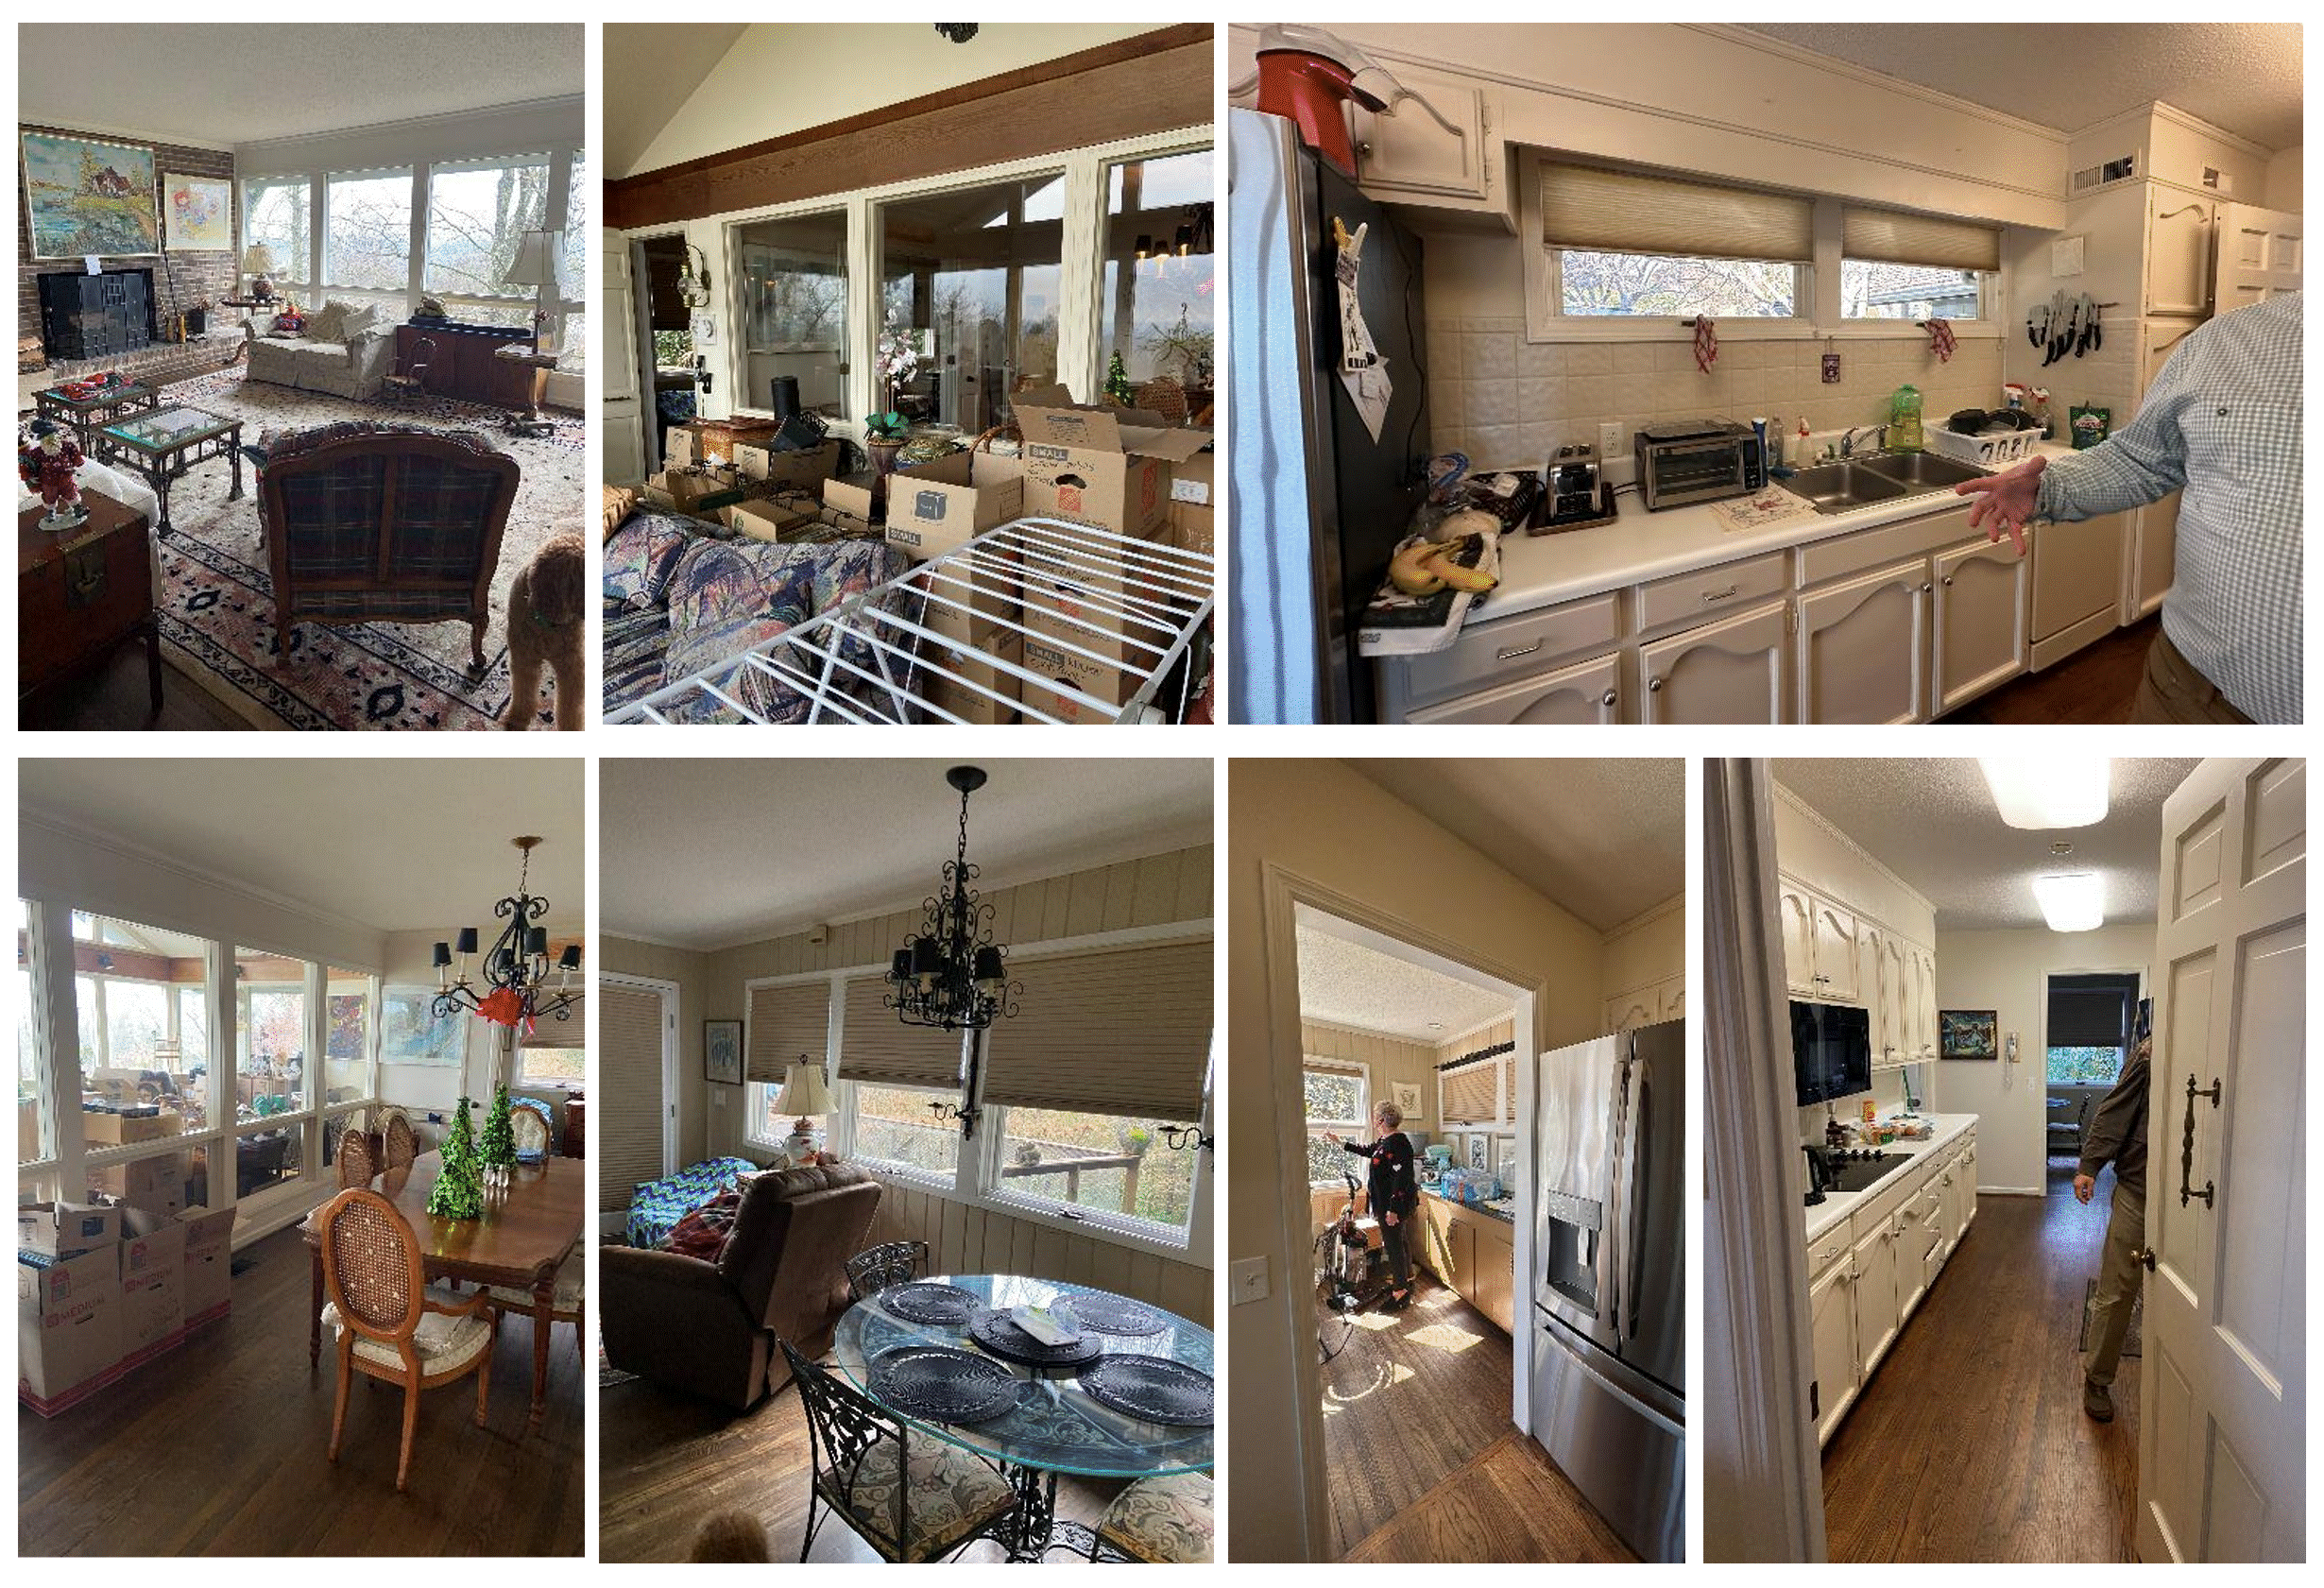
The original floor plan reflected a different era of residential design, with individual rooms separated by walls and level changes. The renovation reimagined these spaces as a cohesive whole.
Walls were removed to create visual and physical connections between the kitchen, dining room, living room, and sunroom. The former sunroom, previously set a step below adjacent spaces, was raised to match the main floor level, creating uninterrupted movement throughout the home.
Today, sightlines extend from the front of the house to the wooded views beyond. Natural light flows freely across the interior, and family gatherings can unfold within a single connected living environment.
The transformation reinforces a simple idea: great homes support the way people live, gather, and connect.
Strengthening the Home's Presence
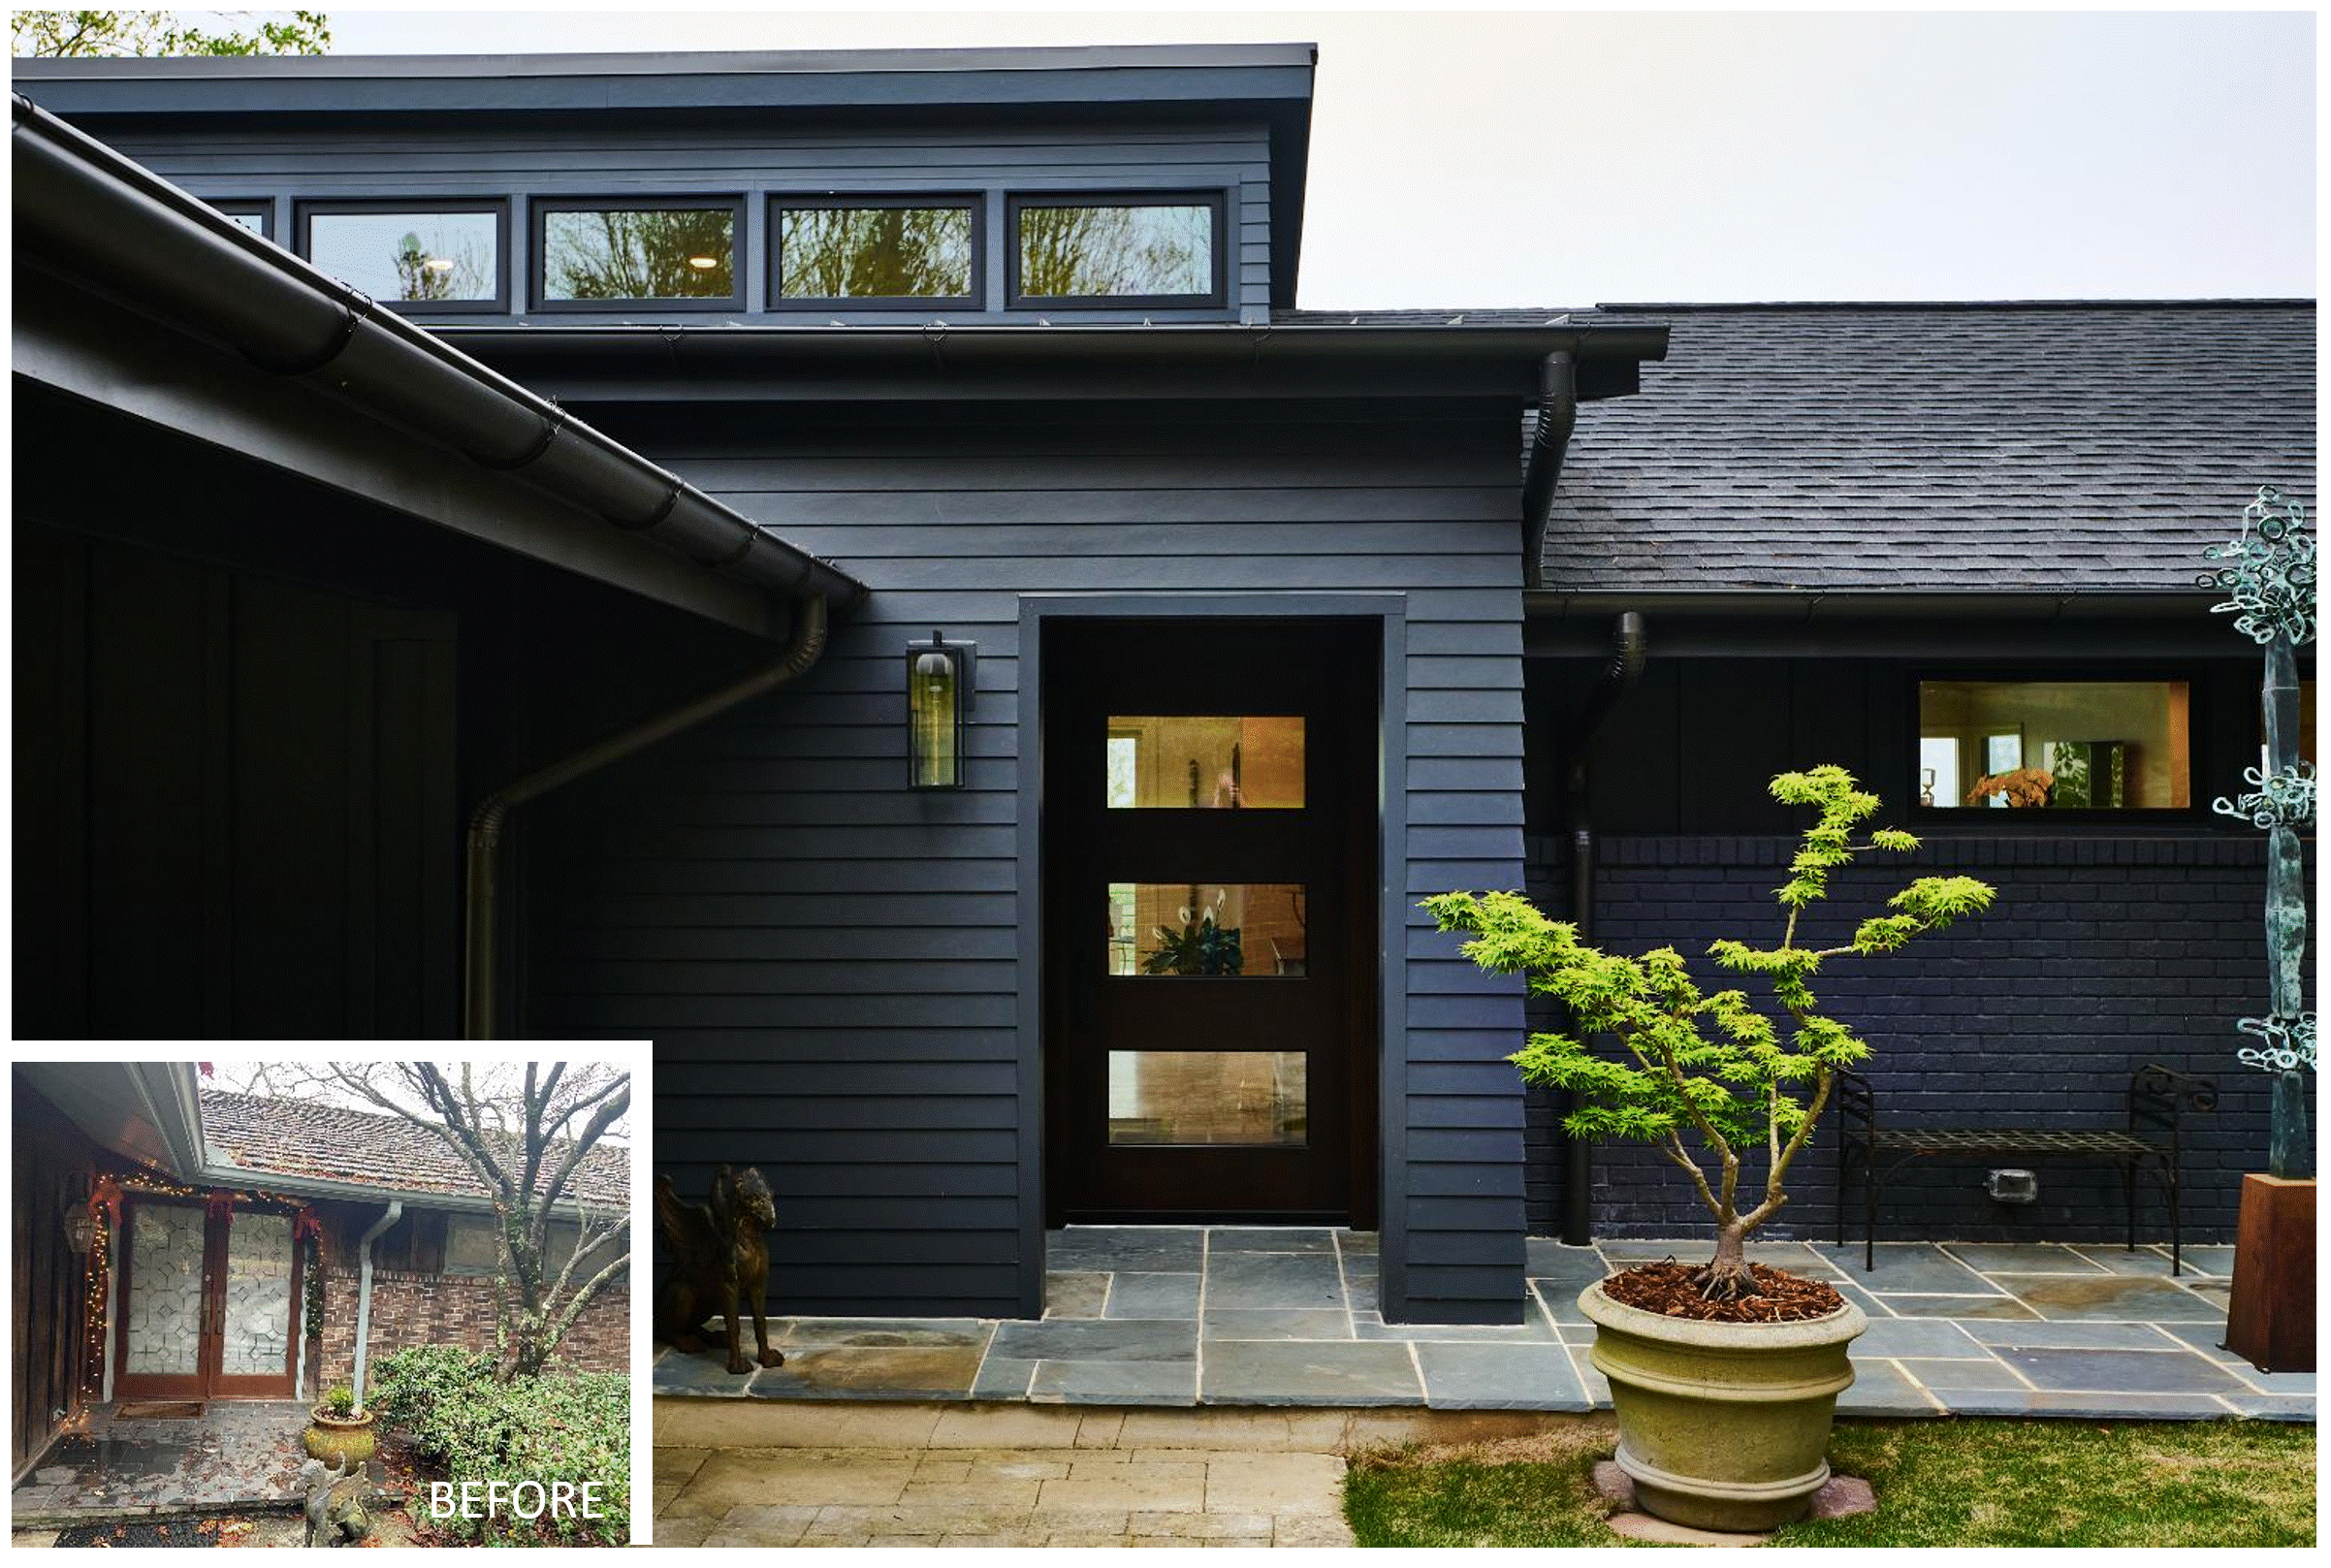
While much of the project focused on improving the interior experience, equal attention was given to how the home engages the street.
The addition of carefully scaled volumes on either side of the existing carport creates a more balanced and intentional front elevation. The expanded entry establishes a clearer point of arrival, welcoming visitors with a sense of warmth and purpose.
Bluestone pavers define the entry sequence, connecting a small seating area near the carport to the front door and beyond. A bluestone and brick seating wall softens the transition from street to home, transforming the carport from a purely functional element into an integrated part of the overall composition.
The result is a front façade that feels inviting, composed, and deeply connected to its site.
Architecture in Conversation with Nature
Throughout the renovation, the surrounding landscape served as an active participant in the design process.
Existing canted gable overhangs were preserved, maintaining the home's mid-century character. New standing-seam metal shed roofs introduce a contemporary layer that complements the original architecture without competing with it.
A restrained palette of composite siding, brick, metal, and asphalt was unified through a single exterior color, allowing texture, shadow, and form to become the defining visual elements.
The dark exterior enables the house to settle naturally into its wooded surroundings. Mature trees frame views of the architecture, revealing the home gradually through layers of foliage and creating moments of discovery along the approach.
Rather than dominating the landscape, the house now feels rooted within it.
Extending Life Outdoors
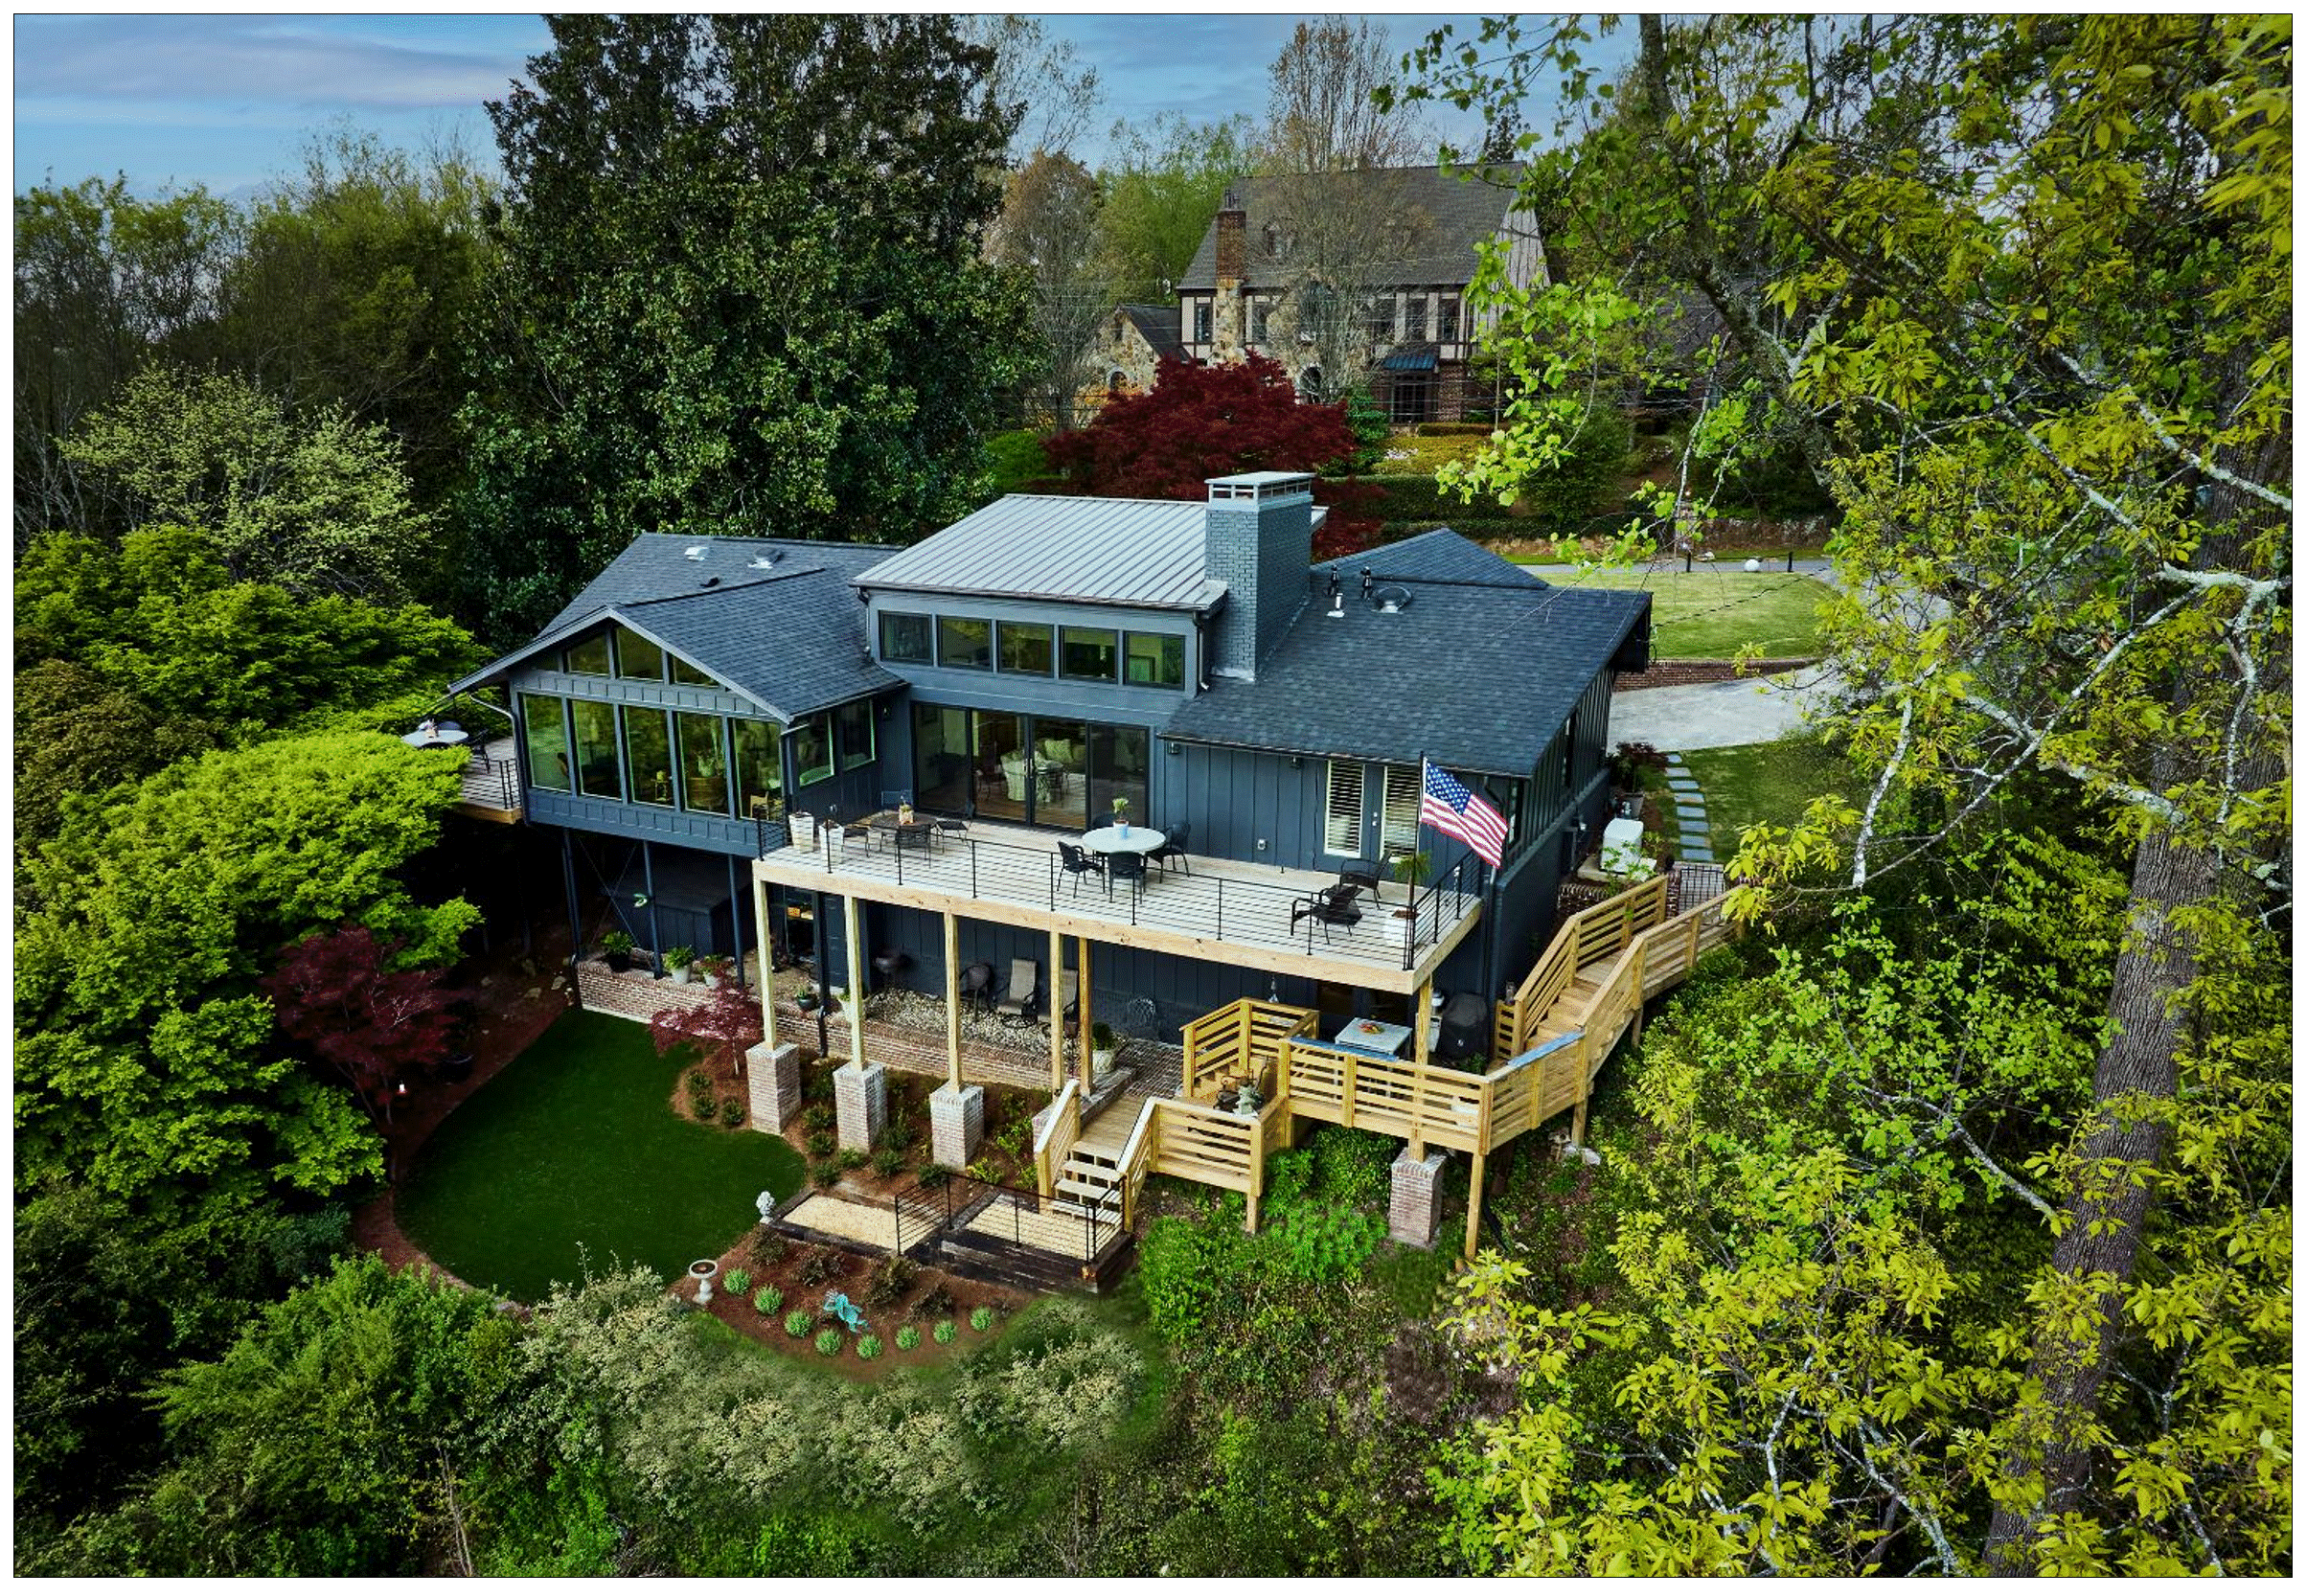
The rear deck became one of the defining features of the transformation.
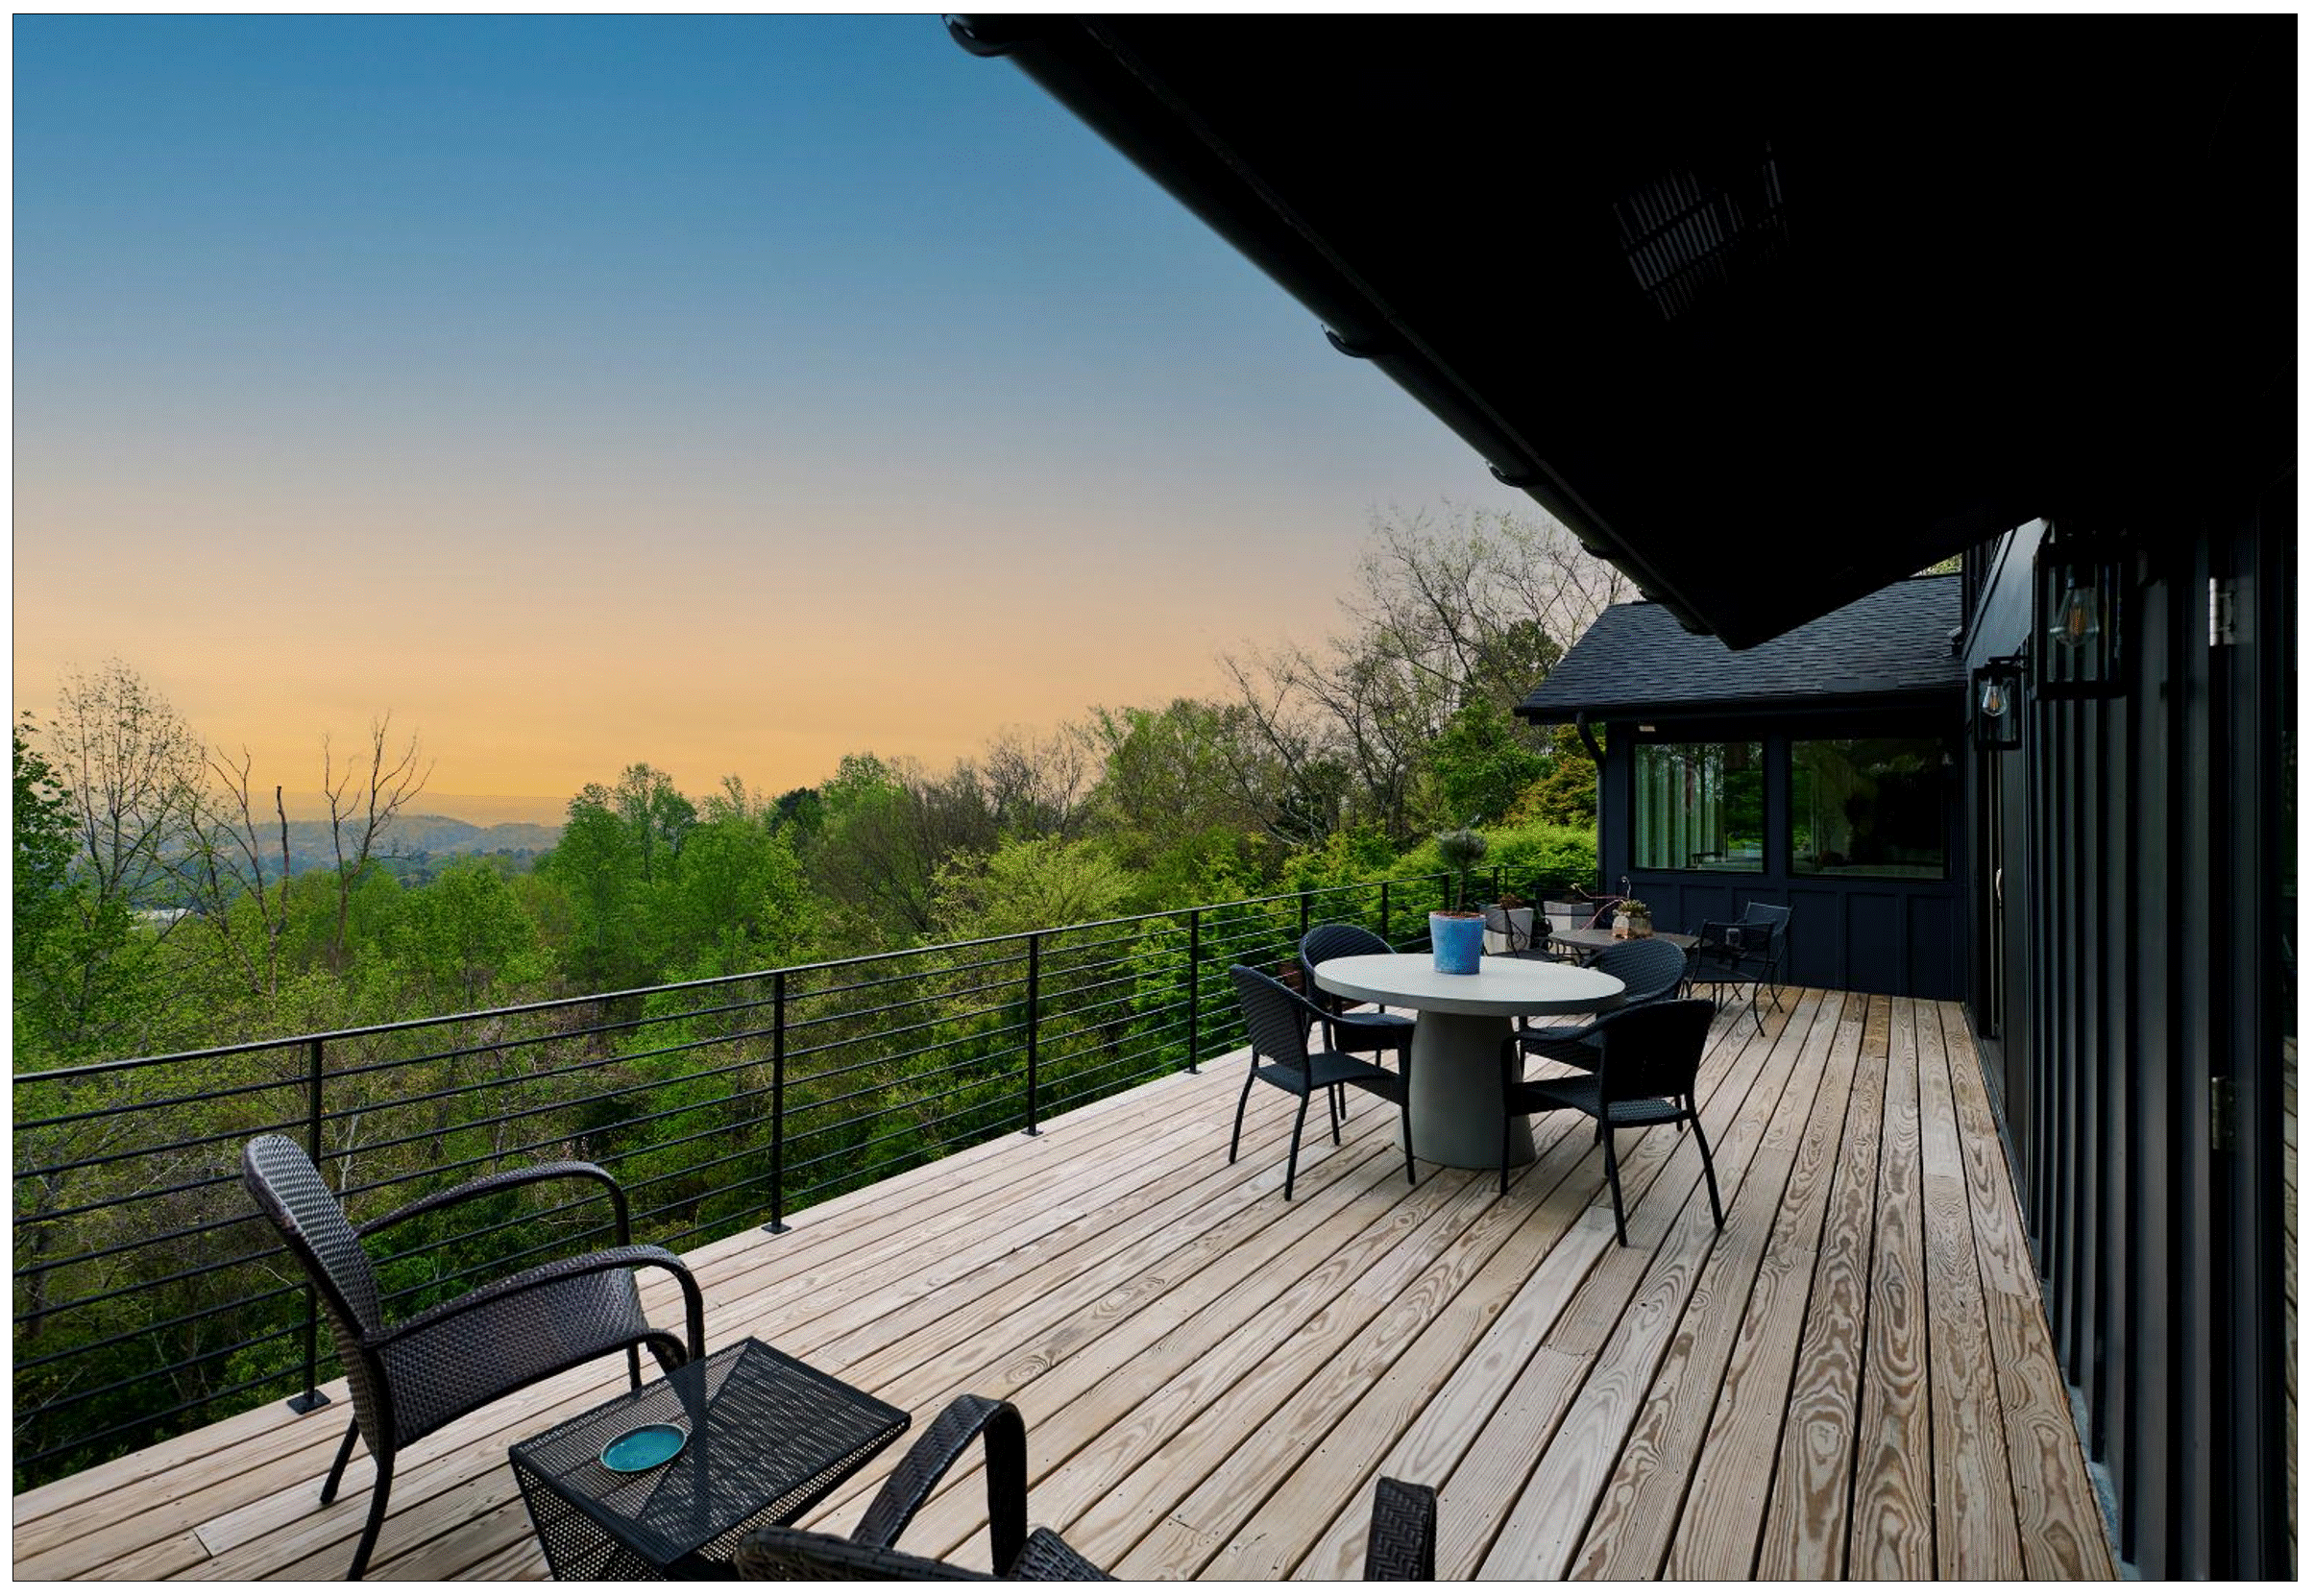
Stretching across the back of the house, the new outdoor living space creates a direct connection between the primary suite, living areas, and the surrounding landscape. Multiple levels provide opportunities for quiet reflection, family gatherings, and entertaining friends while enjoying expansive views of the lake and wooded hillside.
What was once a relatively isolated interior experience has evolved into a seamless relationship between indoor and outdoor living.
The deck is more than an addition. It is an extension of the home itself.
Preserving a Legacy While Creating a Future
The renovation at Smyer Circle demonstrates that meaningful transformation does not require abandoning the past.
By respecting the home's original character while thoughtfully reimagining its spaces, the project preserves a family legacy and creates a renewed environment for future generations.
The result is a home filled with light, connected to its landscape, and designed for contemporary living—proof that architecture can honor where a story began while creating space for the chapters still to come.
Preserving a Legacy While Creating a Futur
The renovation at Smyer Circle demonstrates that meaningful transformation does not require abandoning the past.
By respecting the home's original character while thoughtfully reimagining its spaces, the project preserves a family legacy and creates a renewed environment for future generations.
The result is a home filled with light, connected to its landscape, and designed for contemporary living—proof that architecture can honor where a story began while creating space for the chapters still to come.