
Transforming the Forgotten: How Strategic Design Unlocked New Value at Motion Industries
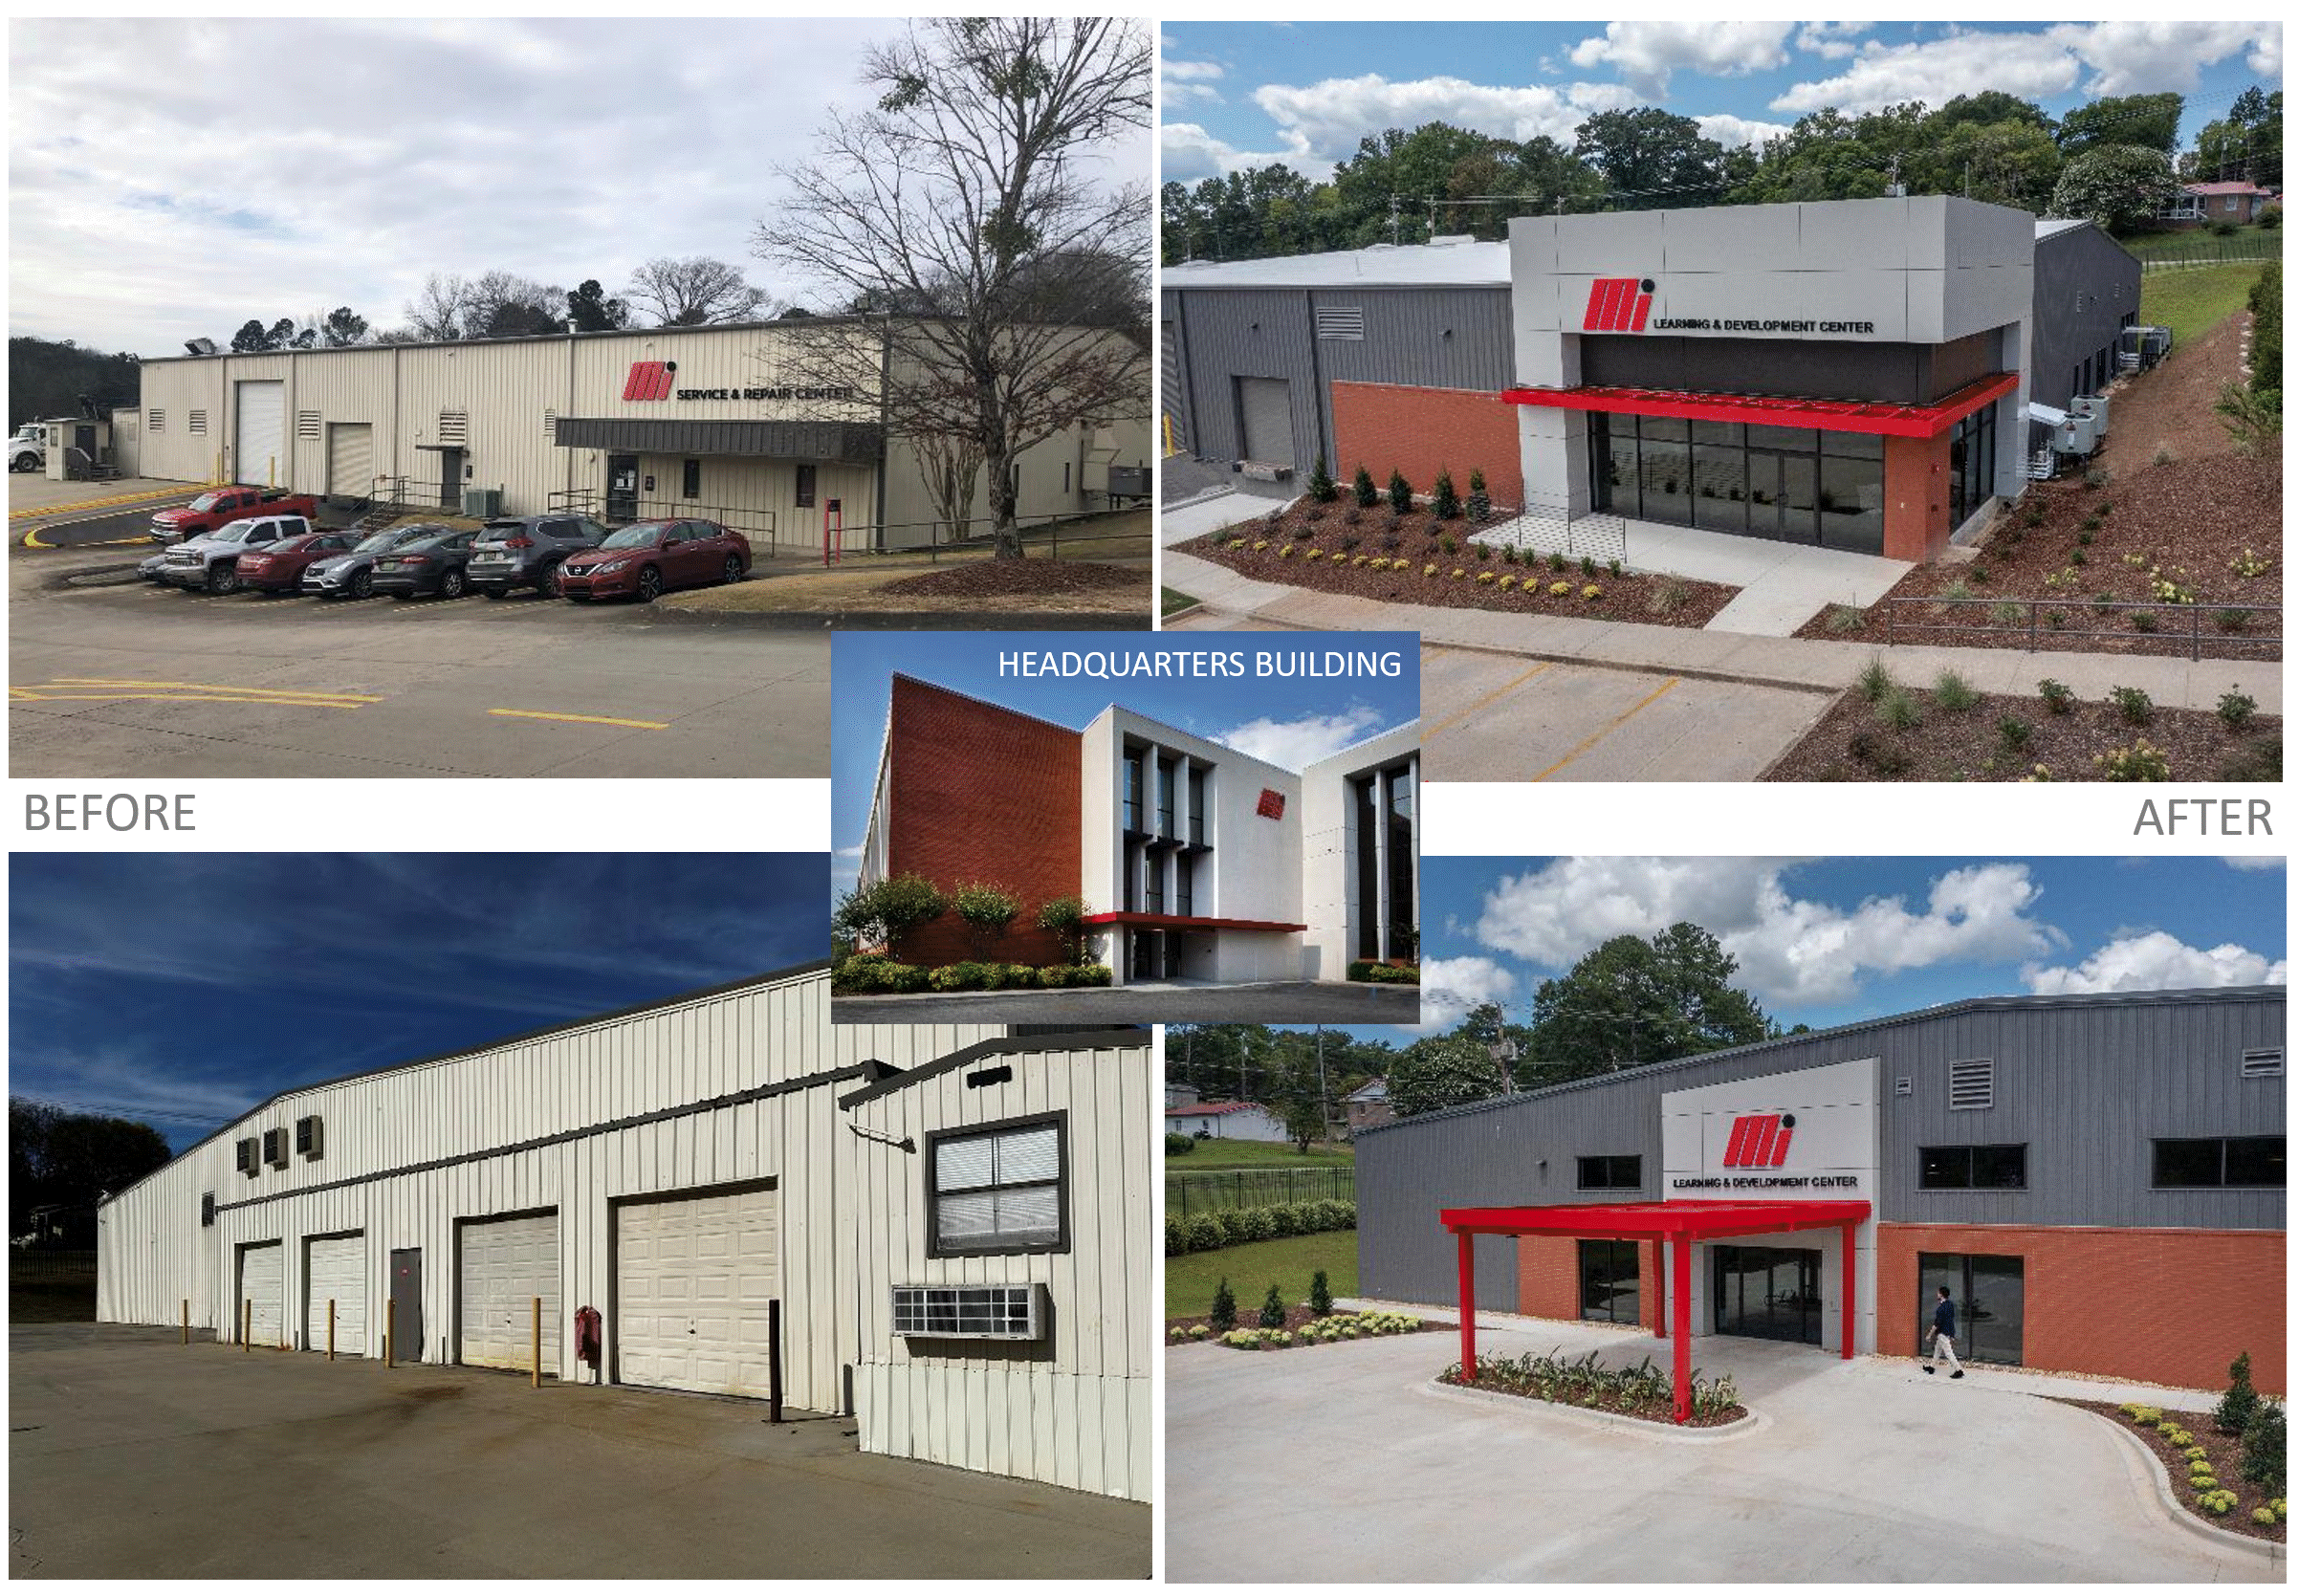
When Motion Industries began evaluating an aging fluid power repair shop on its Birmingham, Alabama headquarters campus, many assumed the building's future was already decided. The grease-laden metal structure, filled with aging equipment, overhead cranes, and decades of industrial wear, appeared to have reached the end of its useful life. Following the completion of a new repair facility nearby, demolition and replacement seemed like the obvious next step.
Instead, Motion Industries chose a different path—one that demonstrates the power of adaptive reuse to transform existing assets into meaningful, high-performing environments.
Today, the former repair shop has been reimagined as Motion Industries’ Learning Center, a dynamic Training & Development facility serving employees, vendors, and clients. The project stands as a compelling example of how strategic design can unlock value hidden within existing infrastructure while preserving the authentic character that makes a place unique.
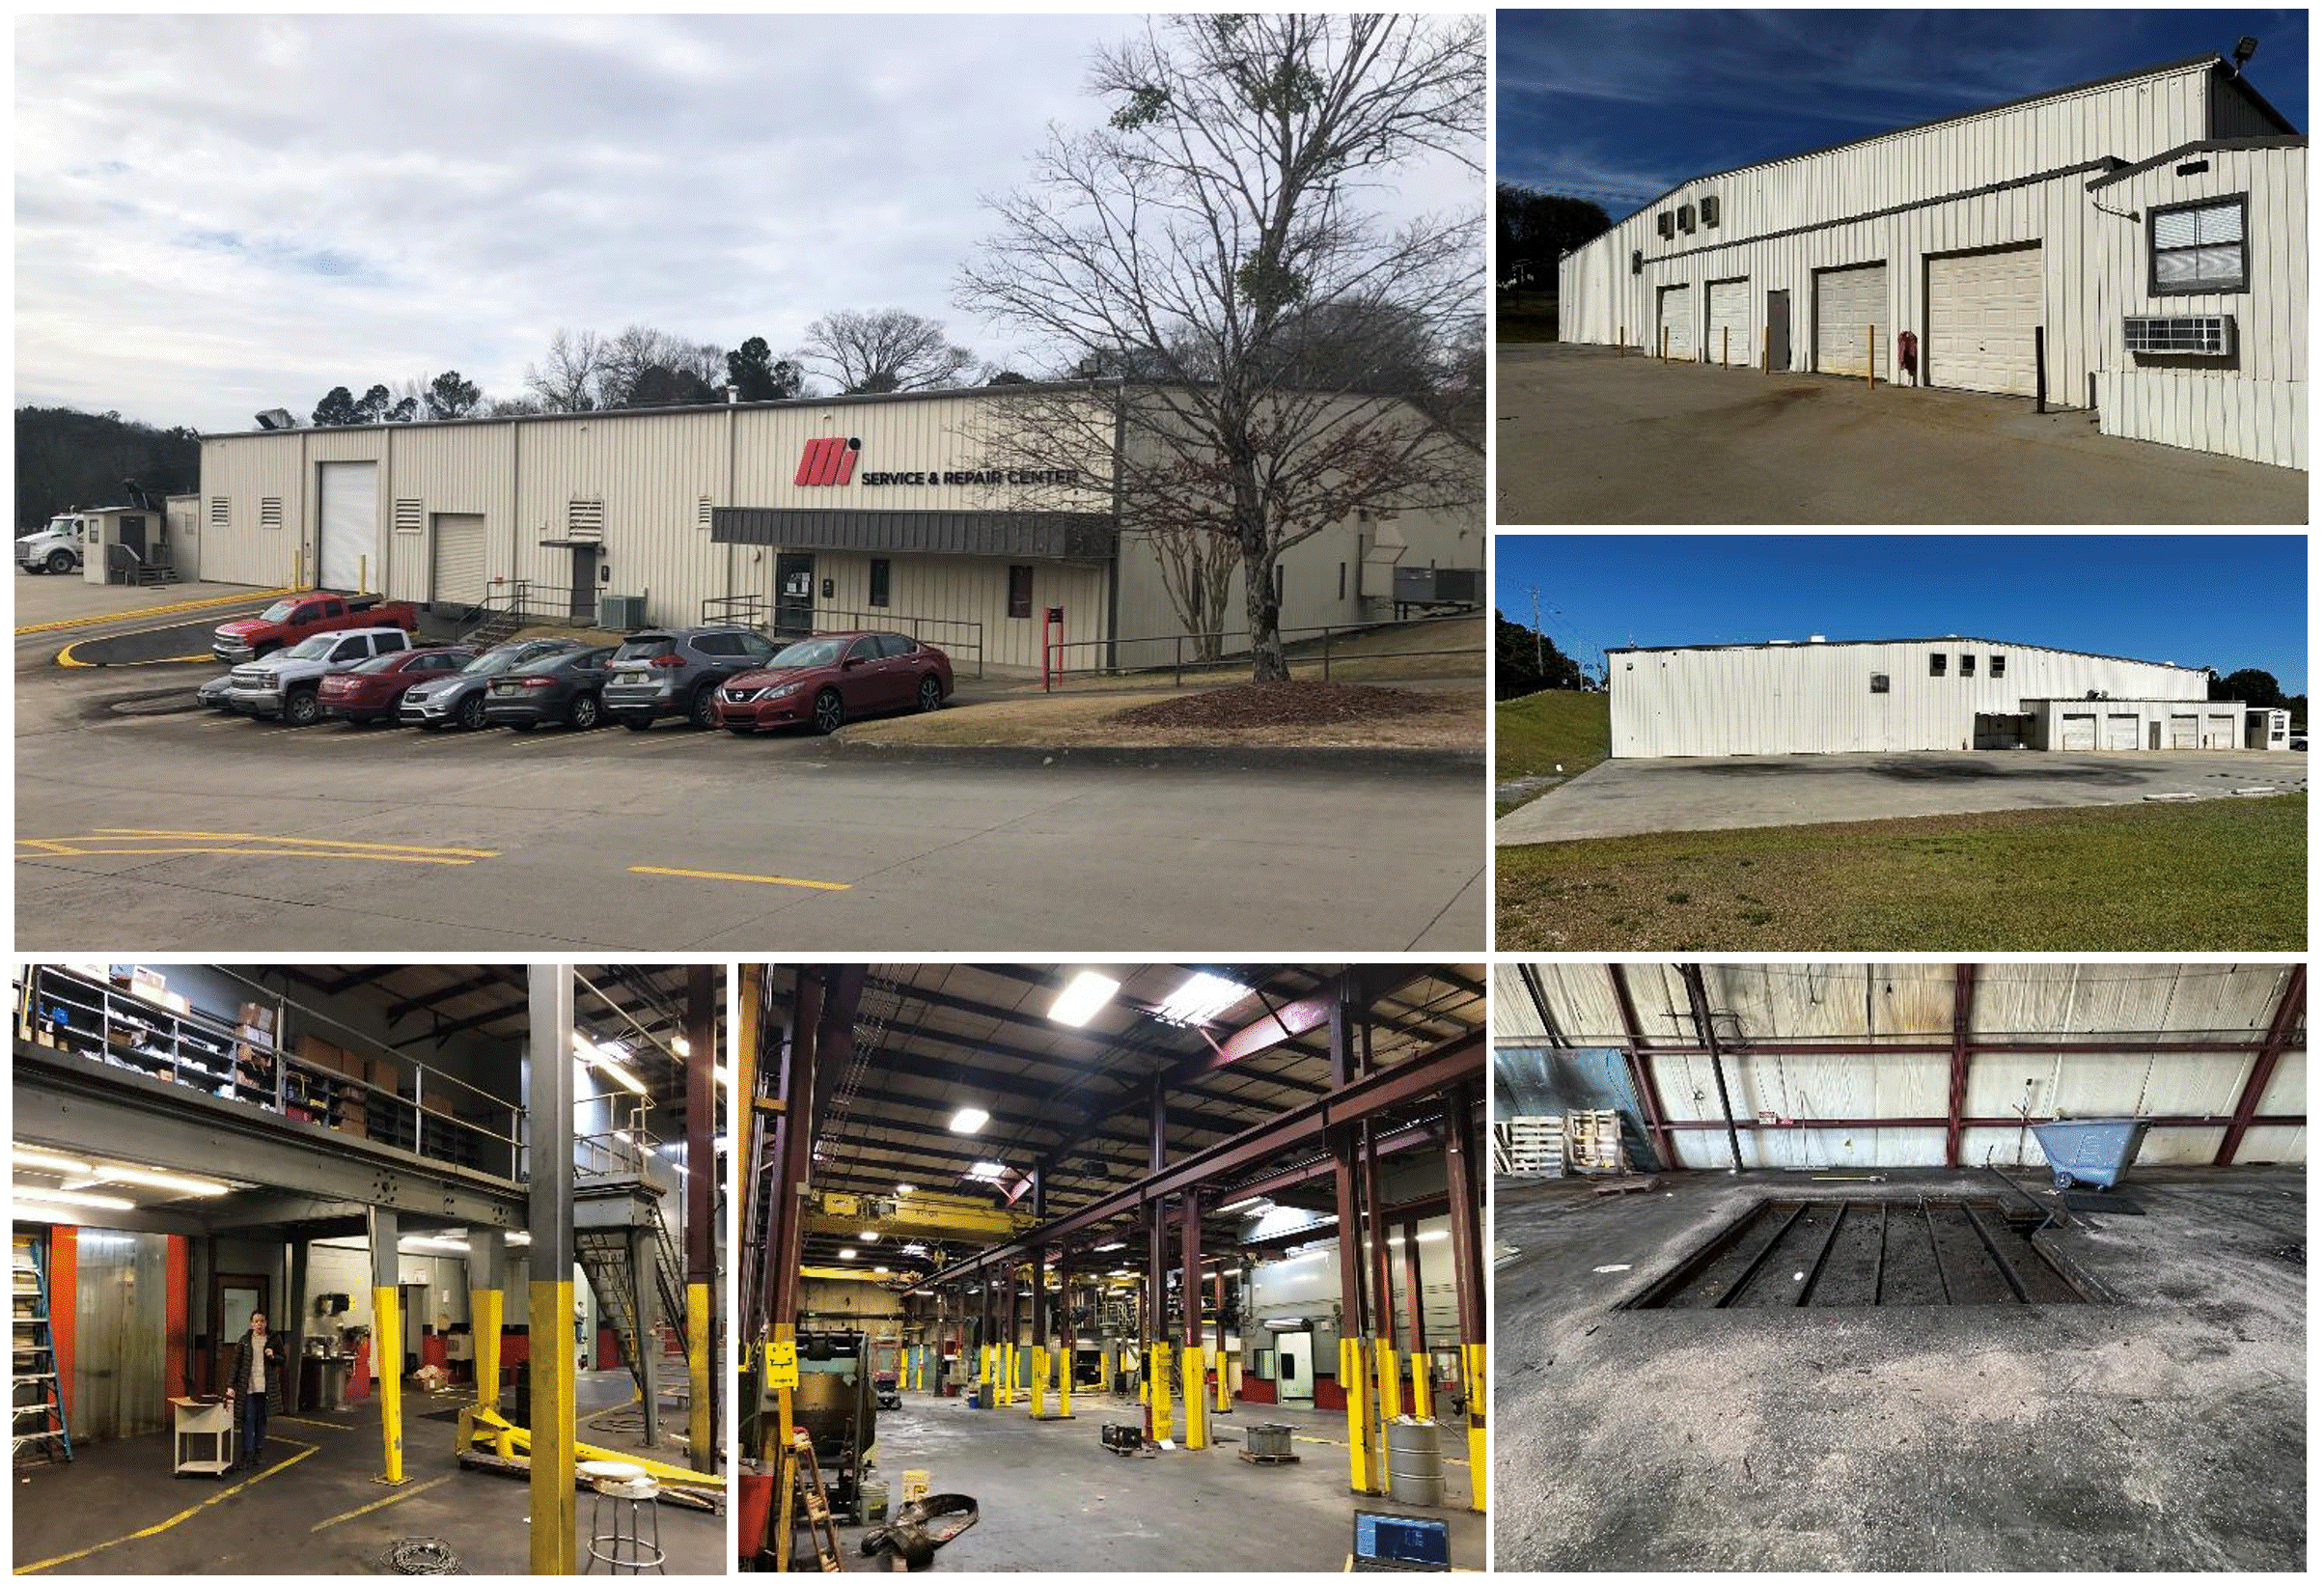
Seeing Opportunity Where Others Saw Obsolescence
The original building presented significant challenges. Years of industrial use had left behind oil-contaminated pits, grease-stained surfaces, aging mechanical systems, and a utilitarian exterior that offered little visual presence on campus.
Before design work could begin, the project team undertook extensive remediation efforts. Oil was extracted from embedded service pits, damaged concrete slabs were repaired, and residual contamination was thoroughly cleaned from both the slab and existing insulation systems. These critical early interventions established a clean foundation for the building's next chapter.
Rather than erasing the structure's history, the design embraced it.
The project demonstrates how adaptive reuse can reduce construction timelines, minimize material waste, and avoid the significant costs associated with ground-up development. More importantly, it illustrates how existing buildings can become distinctive assets that reinforce organizational culture and identity.
Reimagining the Building's Identity
One of the most visible transformations occurred at the building envelope.
Targeted architectural interventions reshaped the perception of the former industrial structure without requiring wholesale reconstruction. Motion's signature red accents establish a strong brand presence, while iconic floating canopies create two distinct entry experiences—a prominent visitor entrance and a covered training drop-off area.
Strategic glazing introduces daylight deep into the building's interior, dramatically improving the occupant experience. Carefully integrated brick elements create visual continuity with the adjacent corporate headquarters, helping the renovated facility feel like an intentional extension of the broader campus.
Together, these measured interventions demonstrate how a restrained, strategic approach can elevate an existing structure into a vibrant, brand-forward destination.
Organizing Around Experience
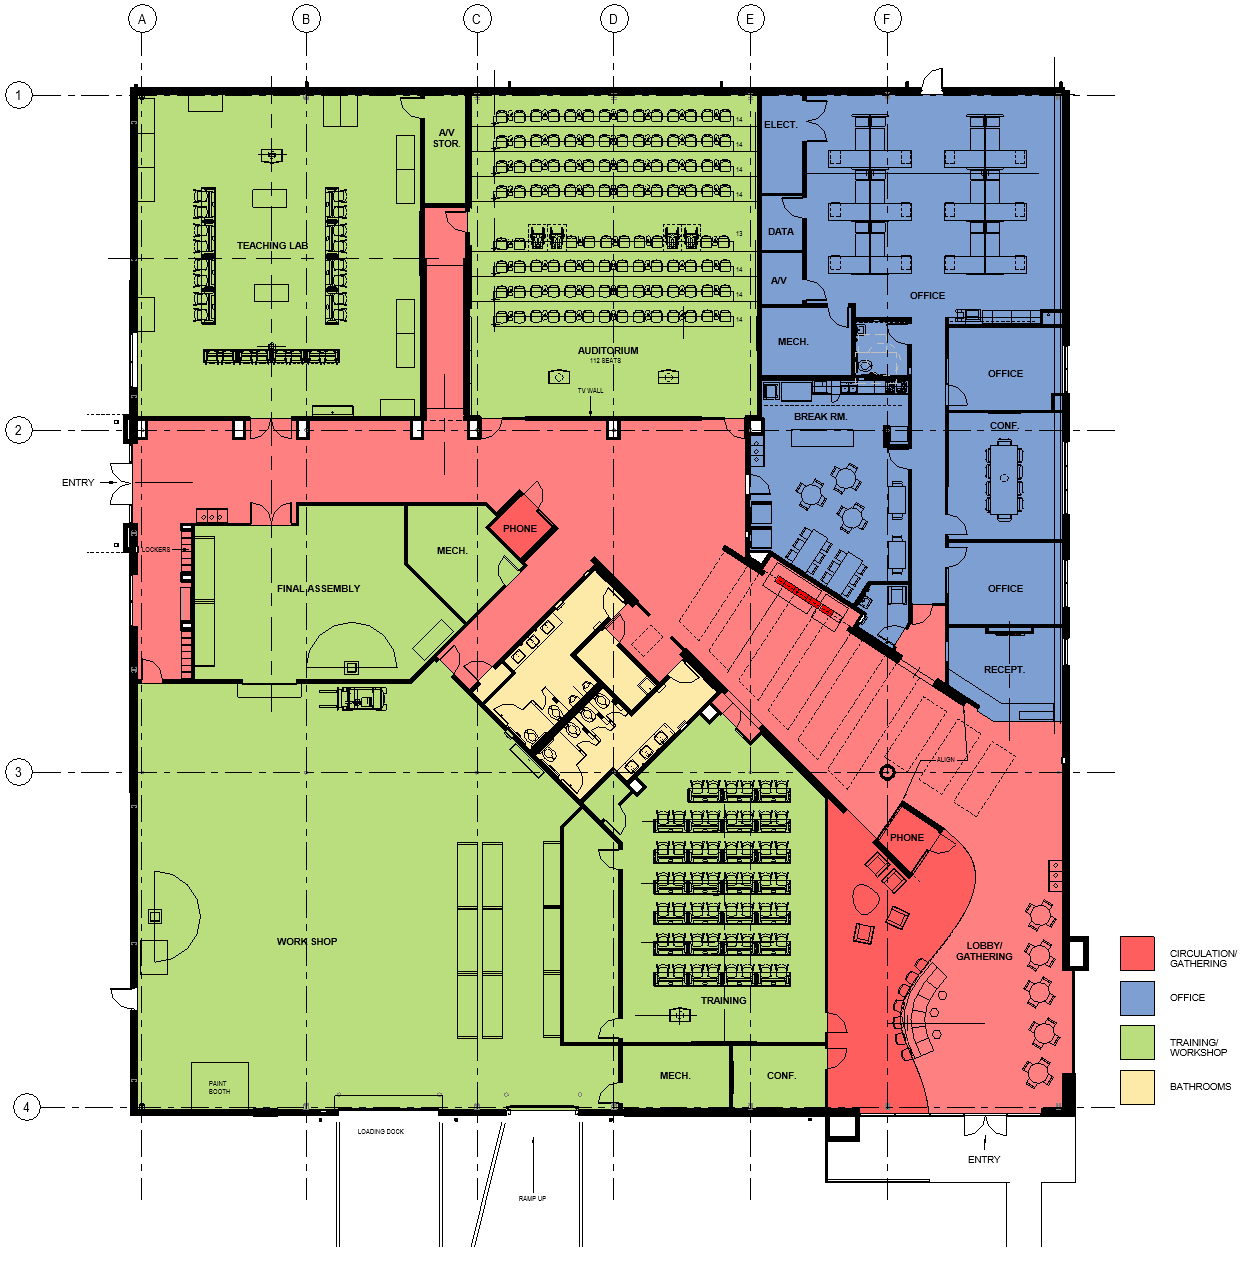
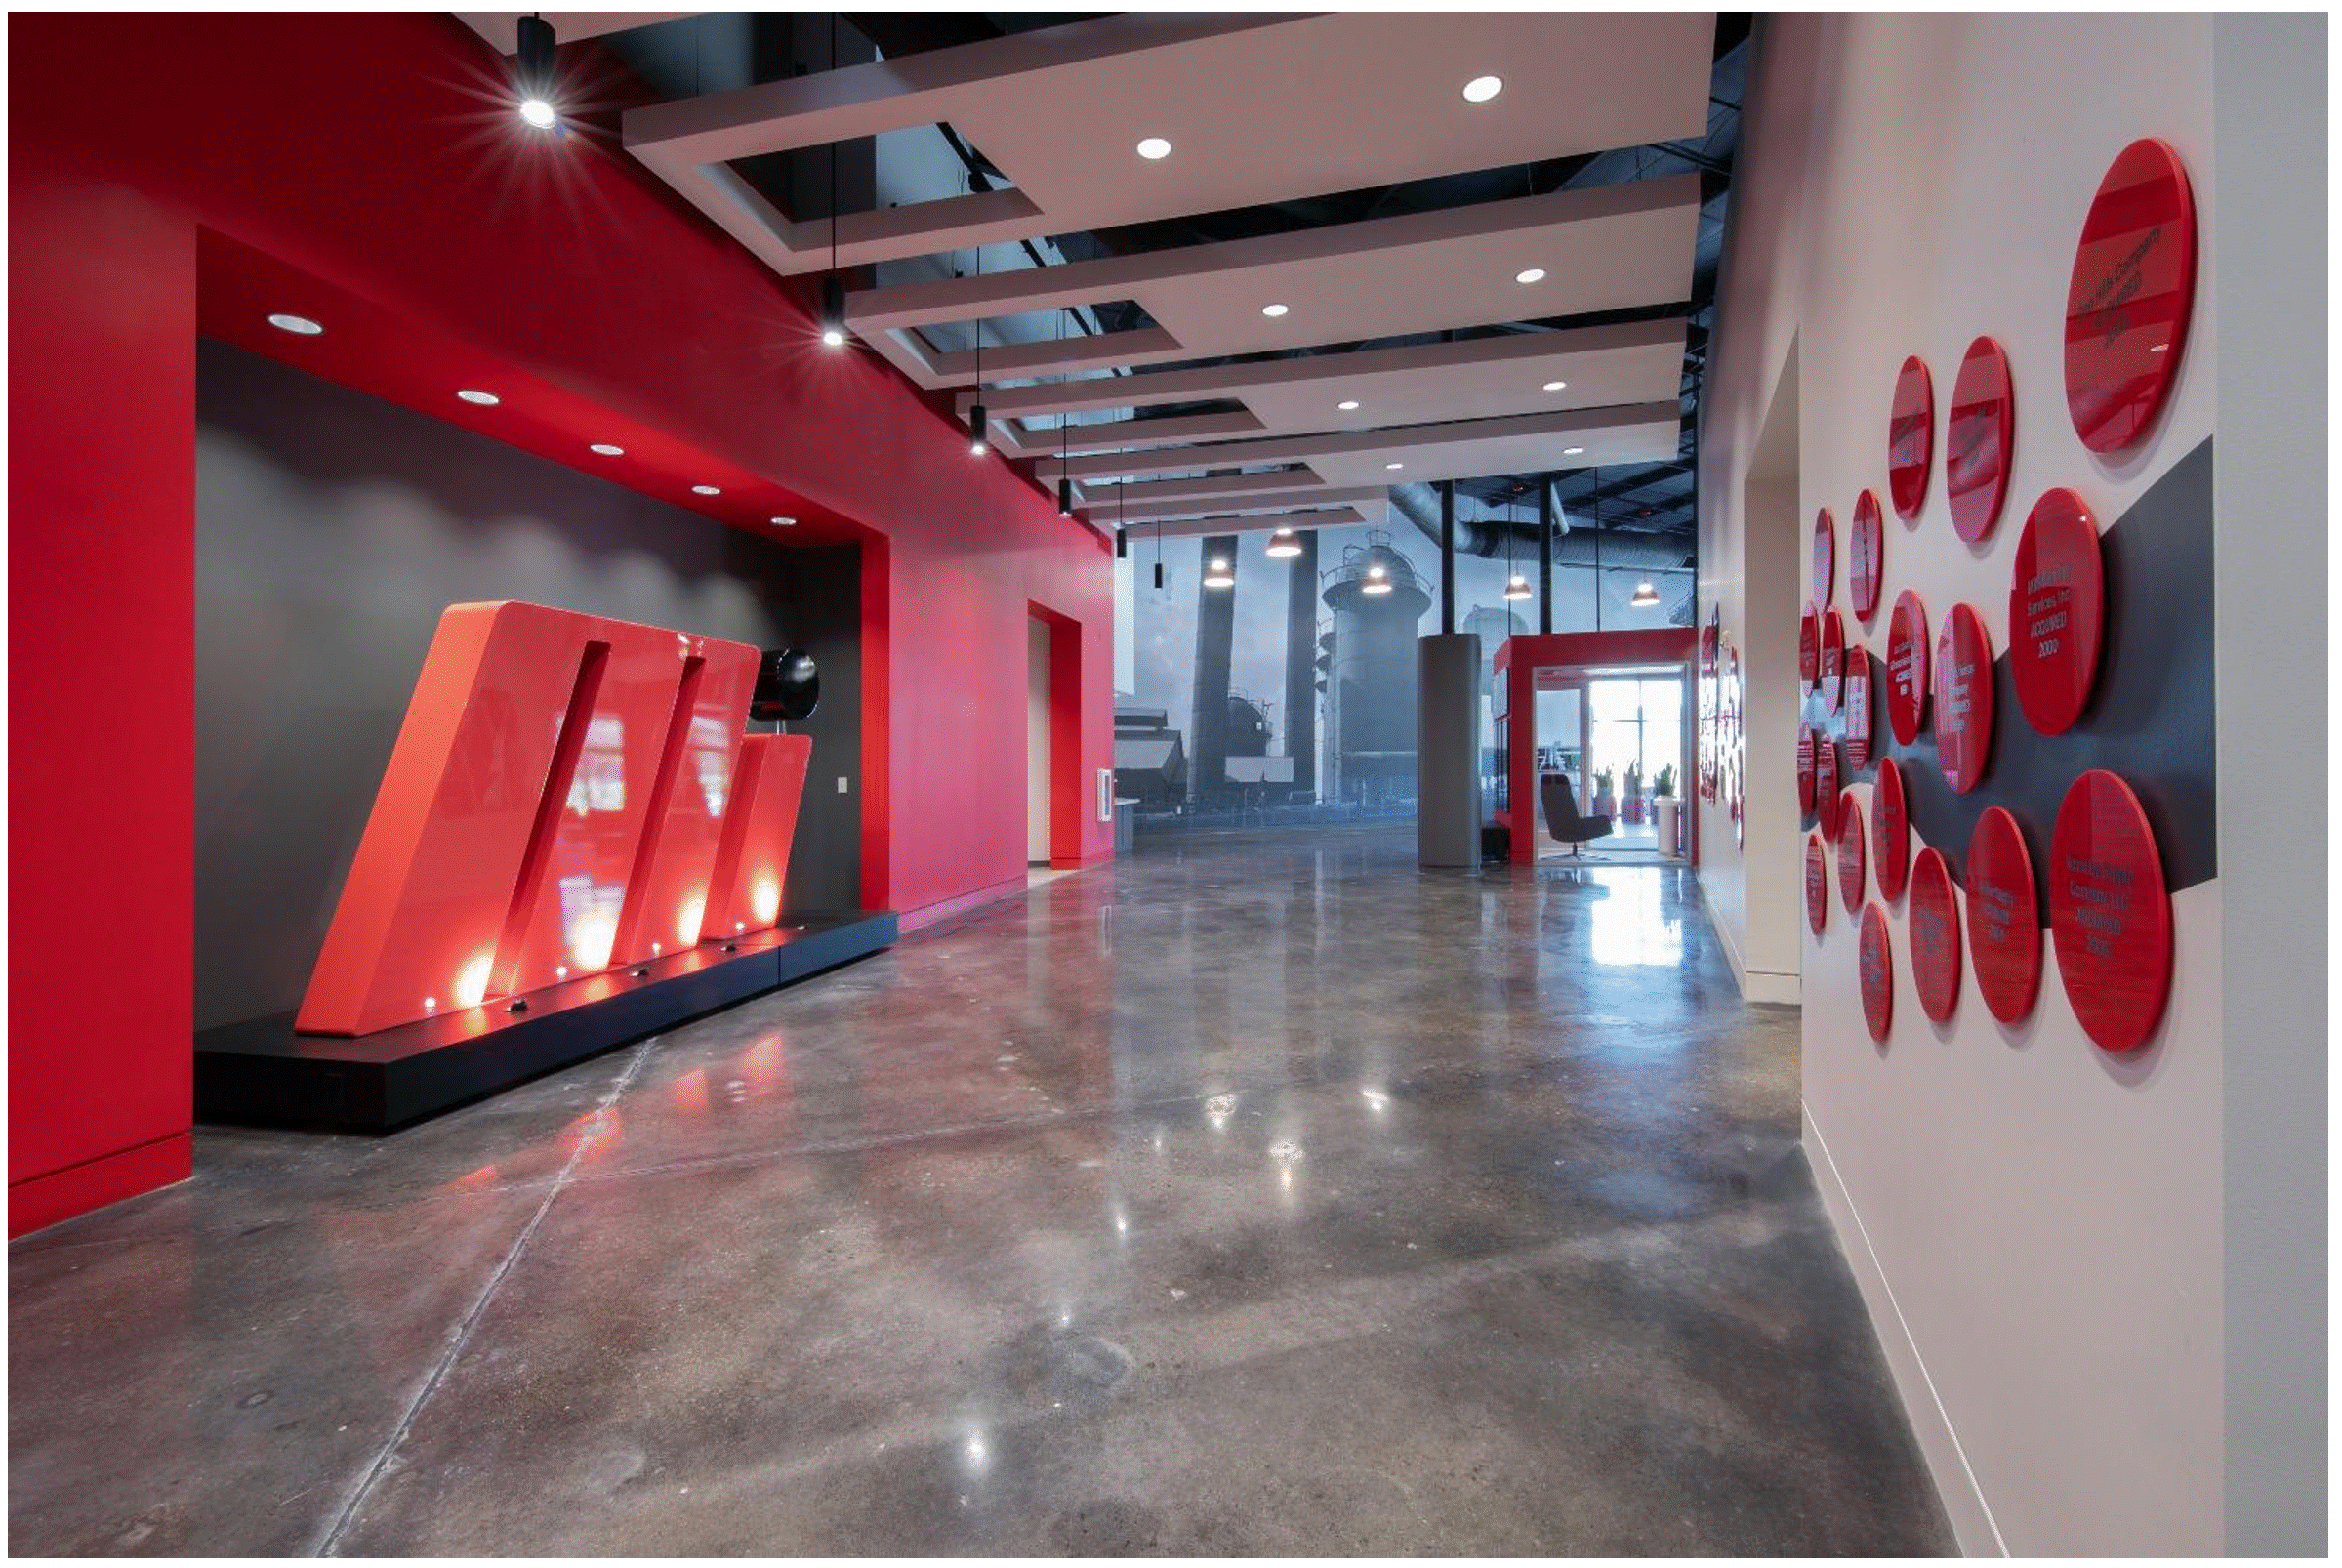
At the heart of the Learning Center is a central circulation spine that functions as both connector and experience.
More than a simple corridor, this primary organizing element choreographs movement throughout the building, revealing program spaces and preserved industrial features along the way. Training environments, production spaces, and administrative offices are all organized around this central axis, creating intuitive wayfinding and strong visual connectivity.
As users move through the facility, the corridor becomes a sequence of carefully curated moments that blend education, history, and discovery.
Balancing Industrial Character with Human-Centered Design
A defining feature of the project is its thoughtful balance between industrial authenticity and contemporary workplace design.
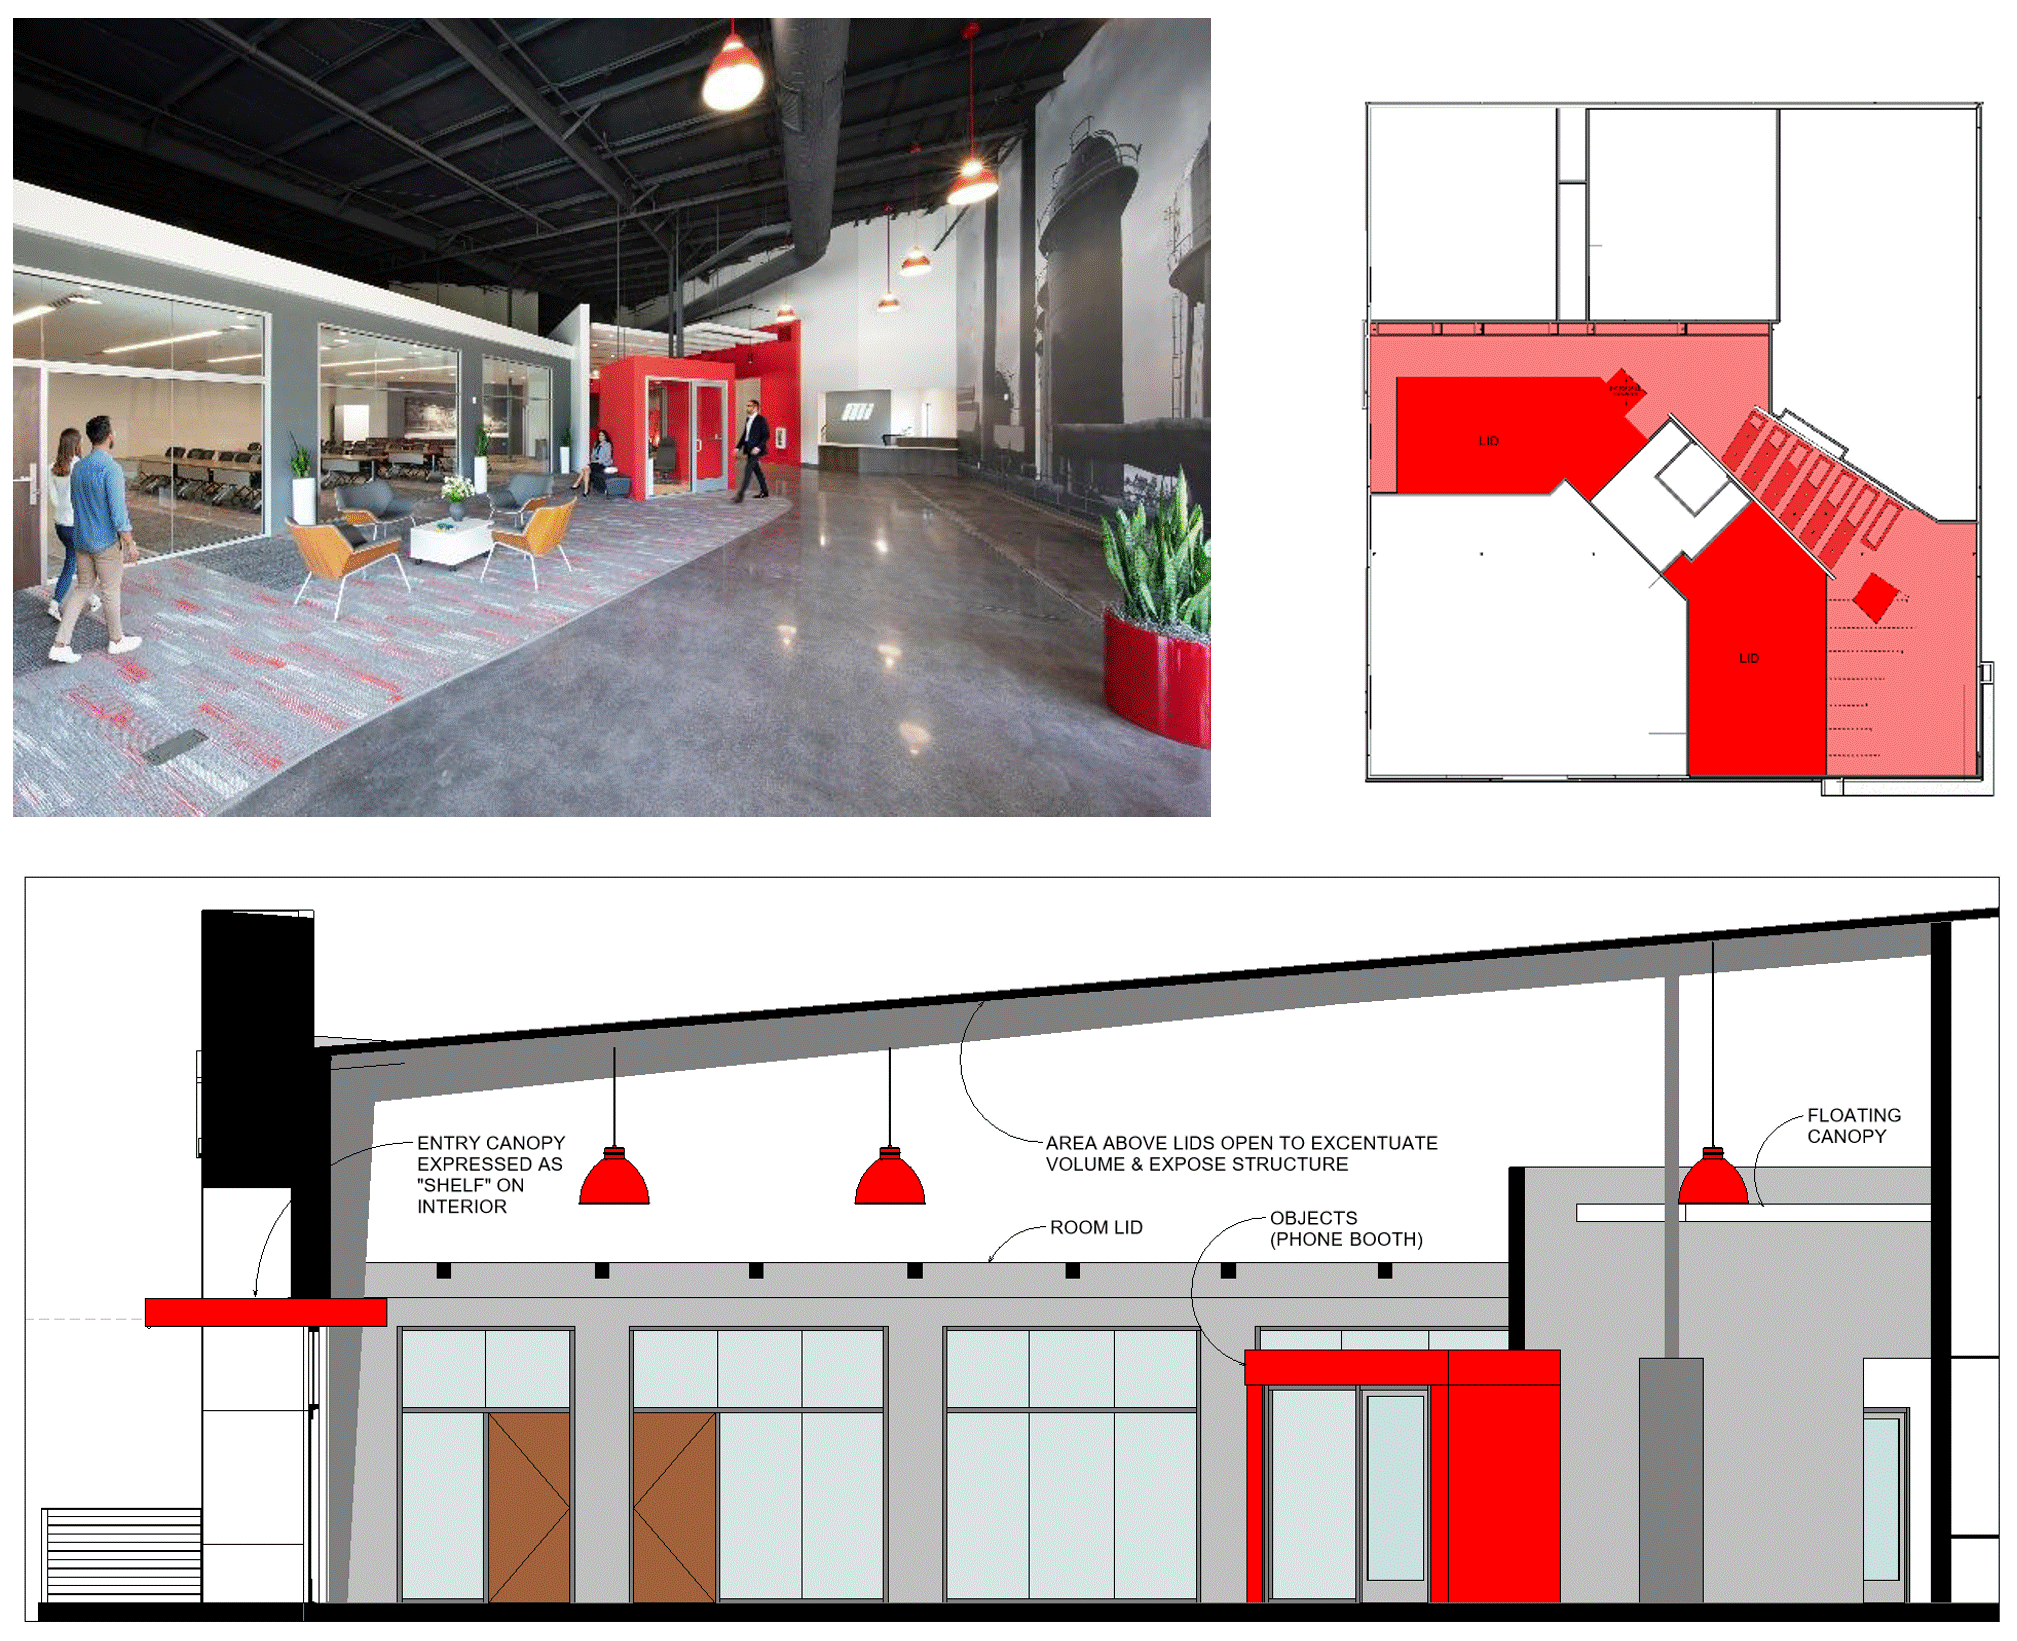
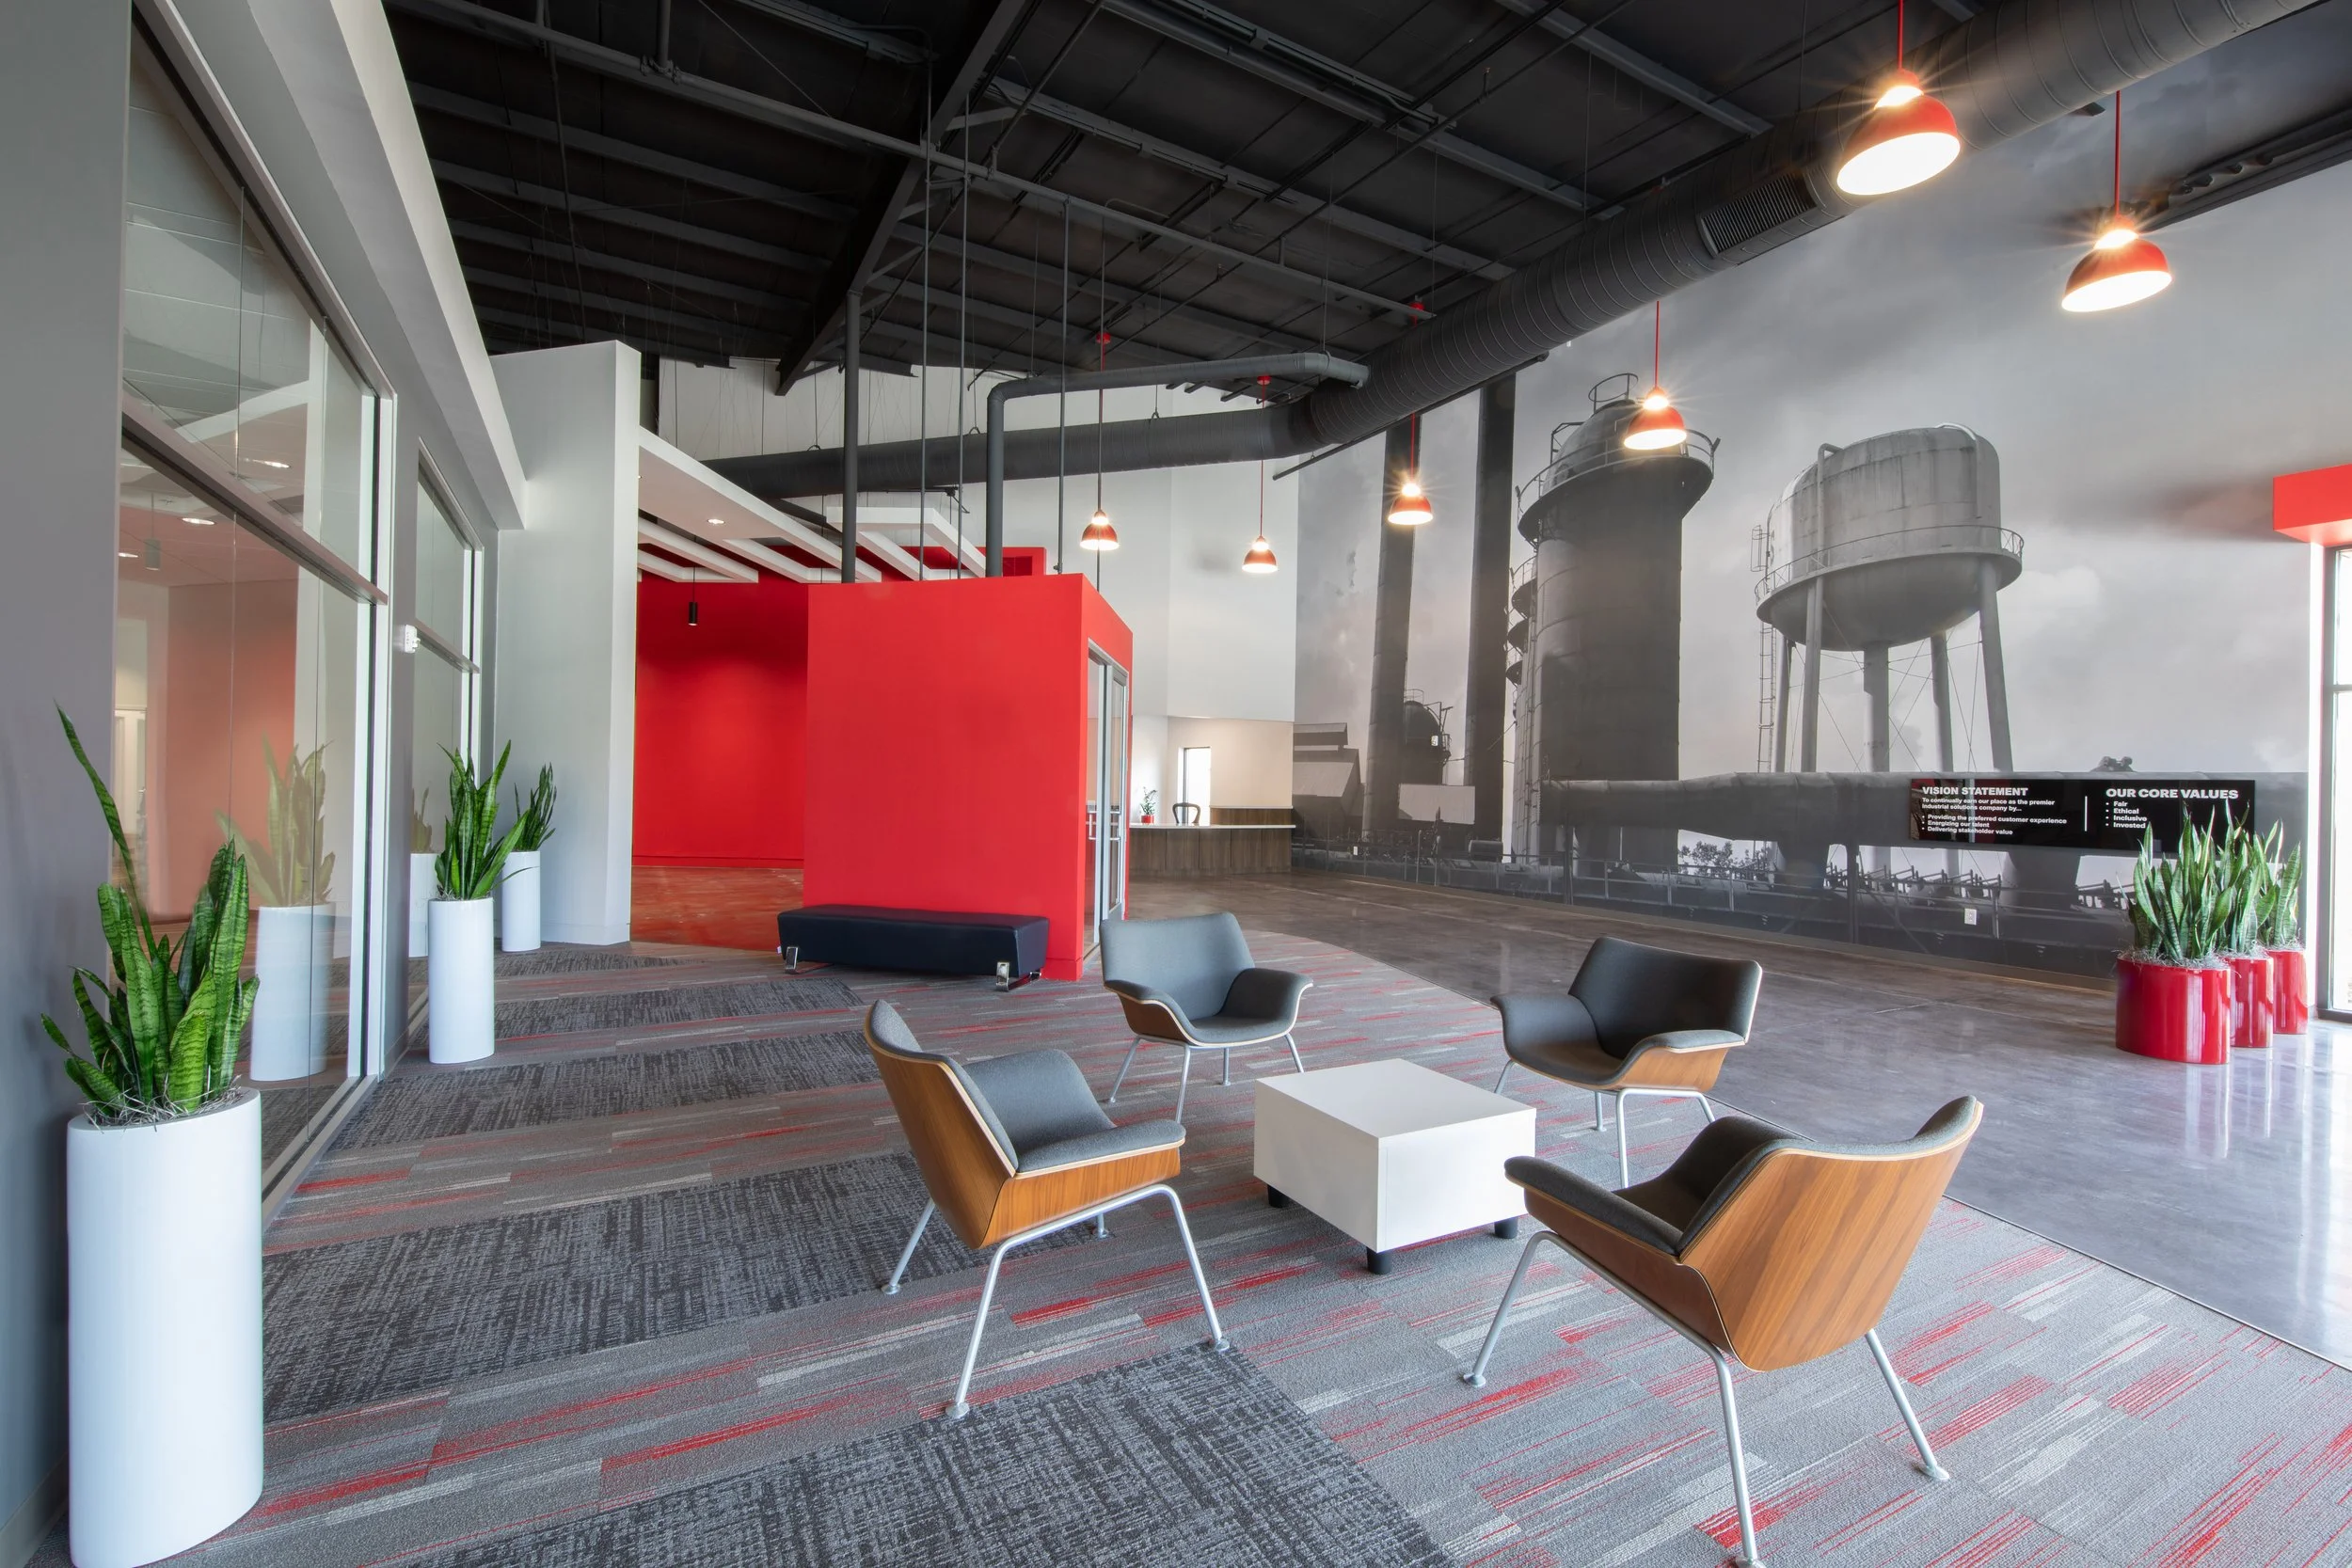
The existing structure remains exposed throughout much of the building, celebrating the facility's origins and providing a sense of scale and honesty. In contrast, a series of lowered architectural "lids" create moments of compression and intimacy along the circulation spine.
These interventions establish a dynamic rhythm of openness and enclosure while helping define gathering spaces, collaboration zones, and destinations. Coordinated ceiling clouds, lighting systems, and glazing reinforce a strong horizontal datum that guides occupants through the building.
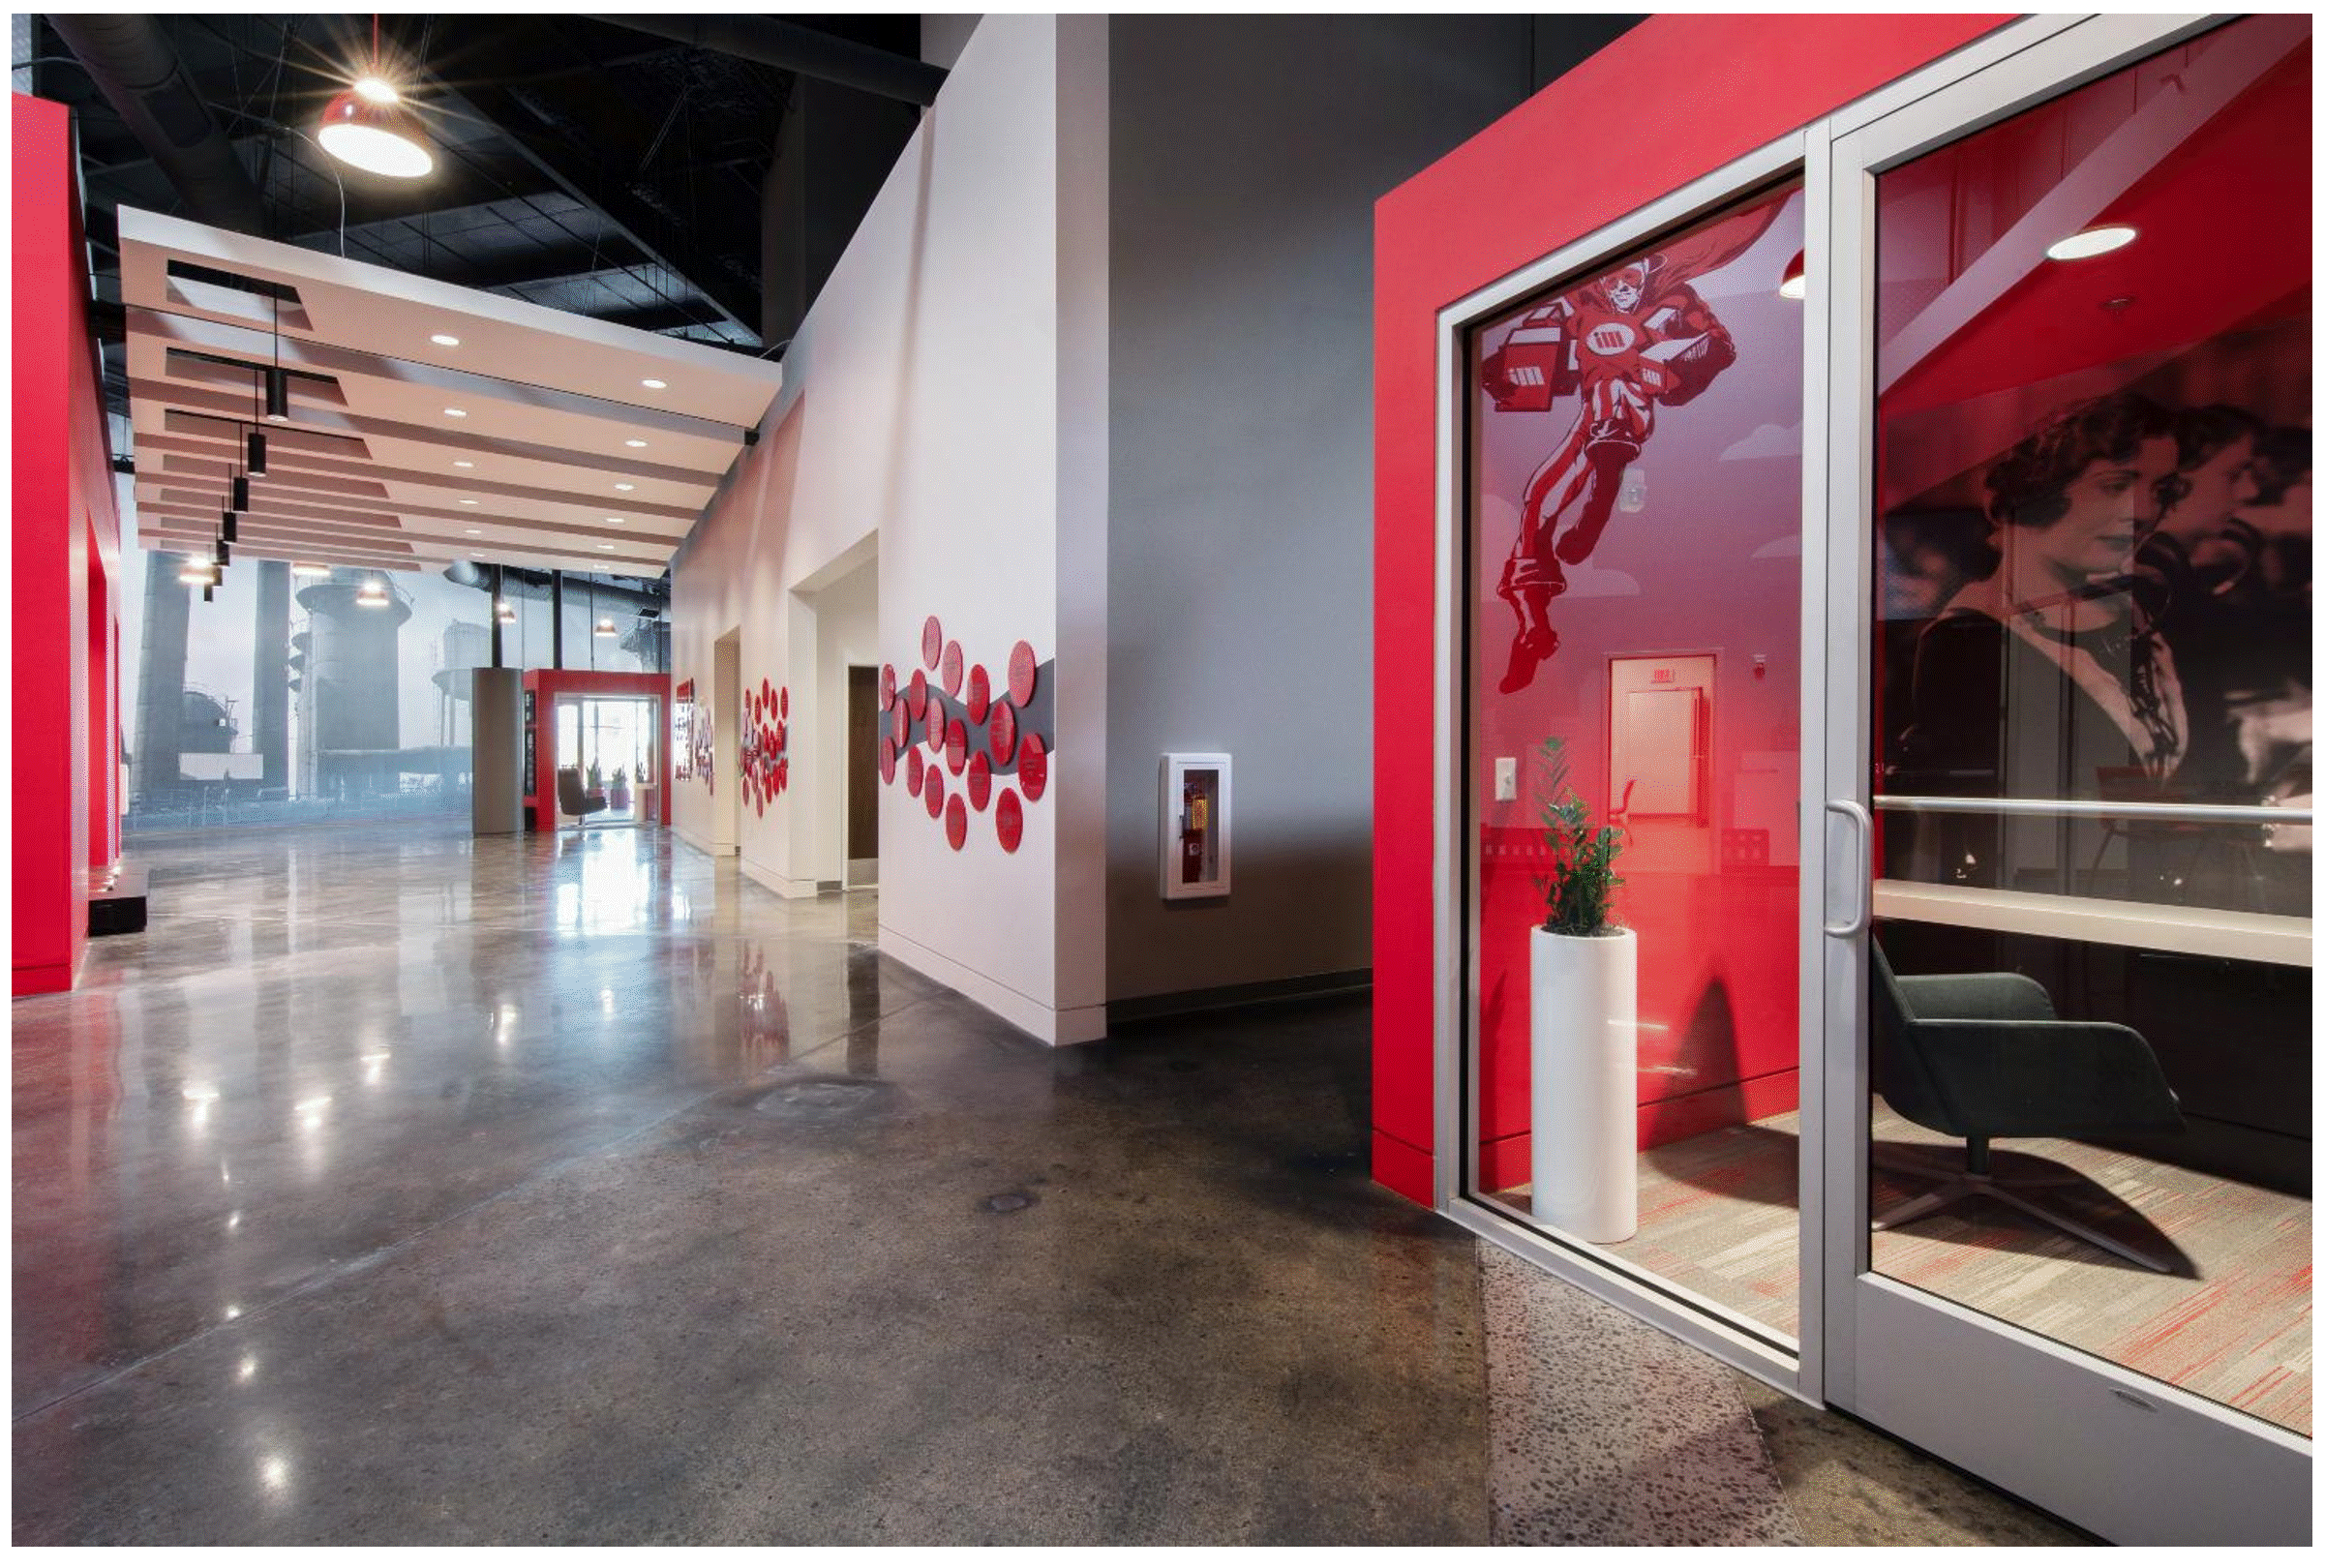
One particularly notable element is the freestanding phone booth, designed as a floating object within the larger volume. Alongside layered environmental graphics and branded elements, it contributes to an engaging and memorable user experience.
Telling Motion's Story
The Learning Center is more than a training facility—it is a physical expression of Motion Industries' history and culture.
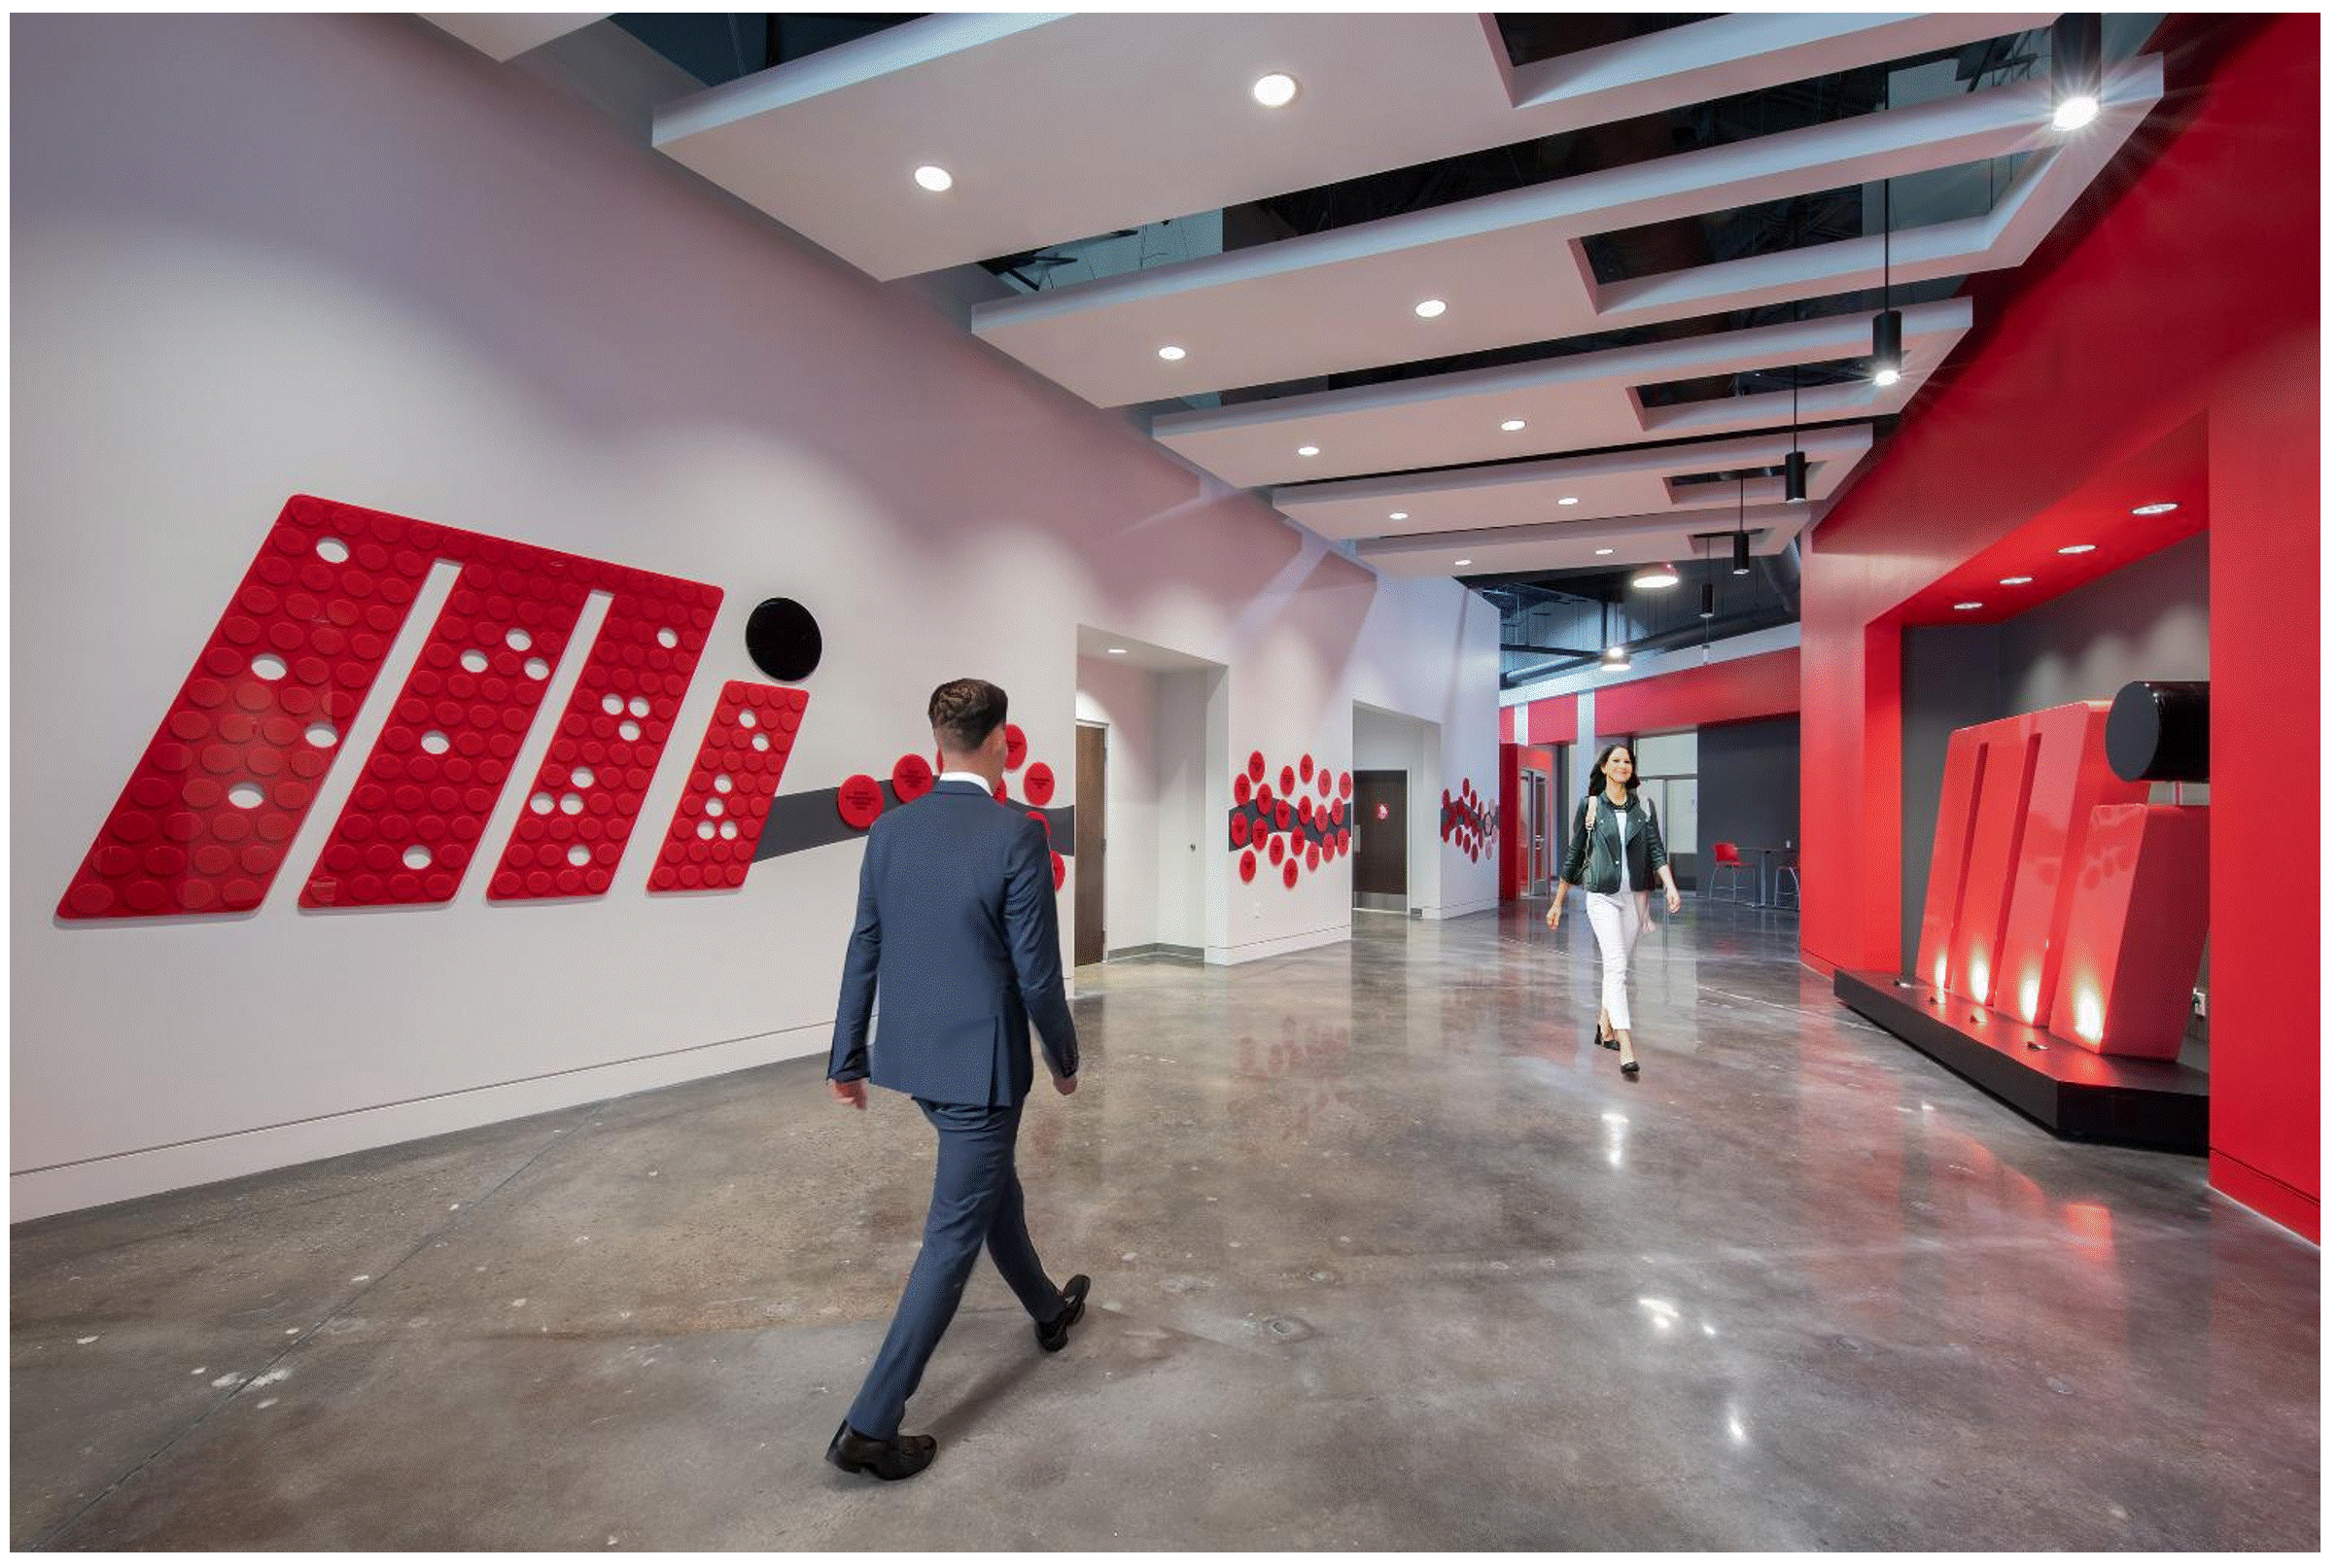
A focal point along the circulation spine features a company timeline displayed through a series of bold red discs, visually narrating Motion's growth and evolution. Across from the timeline, a recessed alcove showcases a three-dimensional company logo, creating a powerful brand moment within the building.
These elements transform circulation space into storytelling space, reinforcing the organization's identity while creating meaningful points of engagement for visitors and employees alike.
Moments of Discovery
Throughout the facility, subtle details reward exploration.
A mural featuring vintage women telephone operators appears within one phone booth, introducing an unexpected historical reference. Elsewhere, Motion's comic-inspired brand character, "Motion Man," appears as a playful graphic element reflected in glass surfaces.
These moments of surprise create a richer and more memorable environment, transforming routine circulation into an experience of discovery.
Learning at the Center
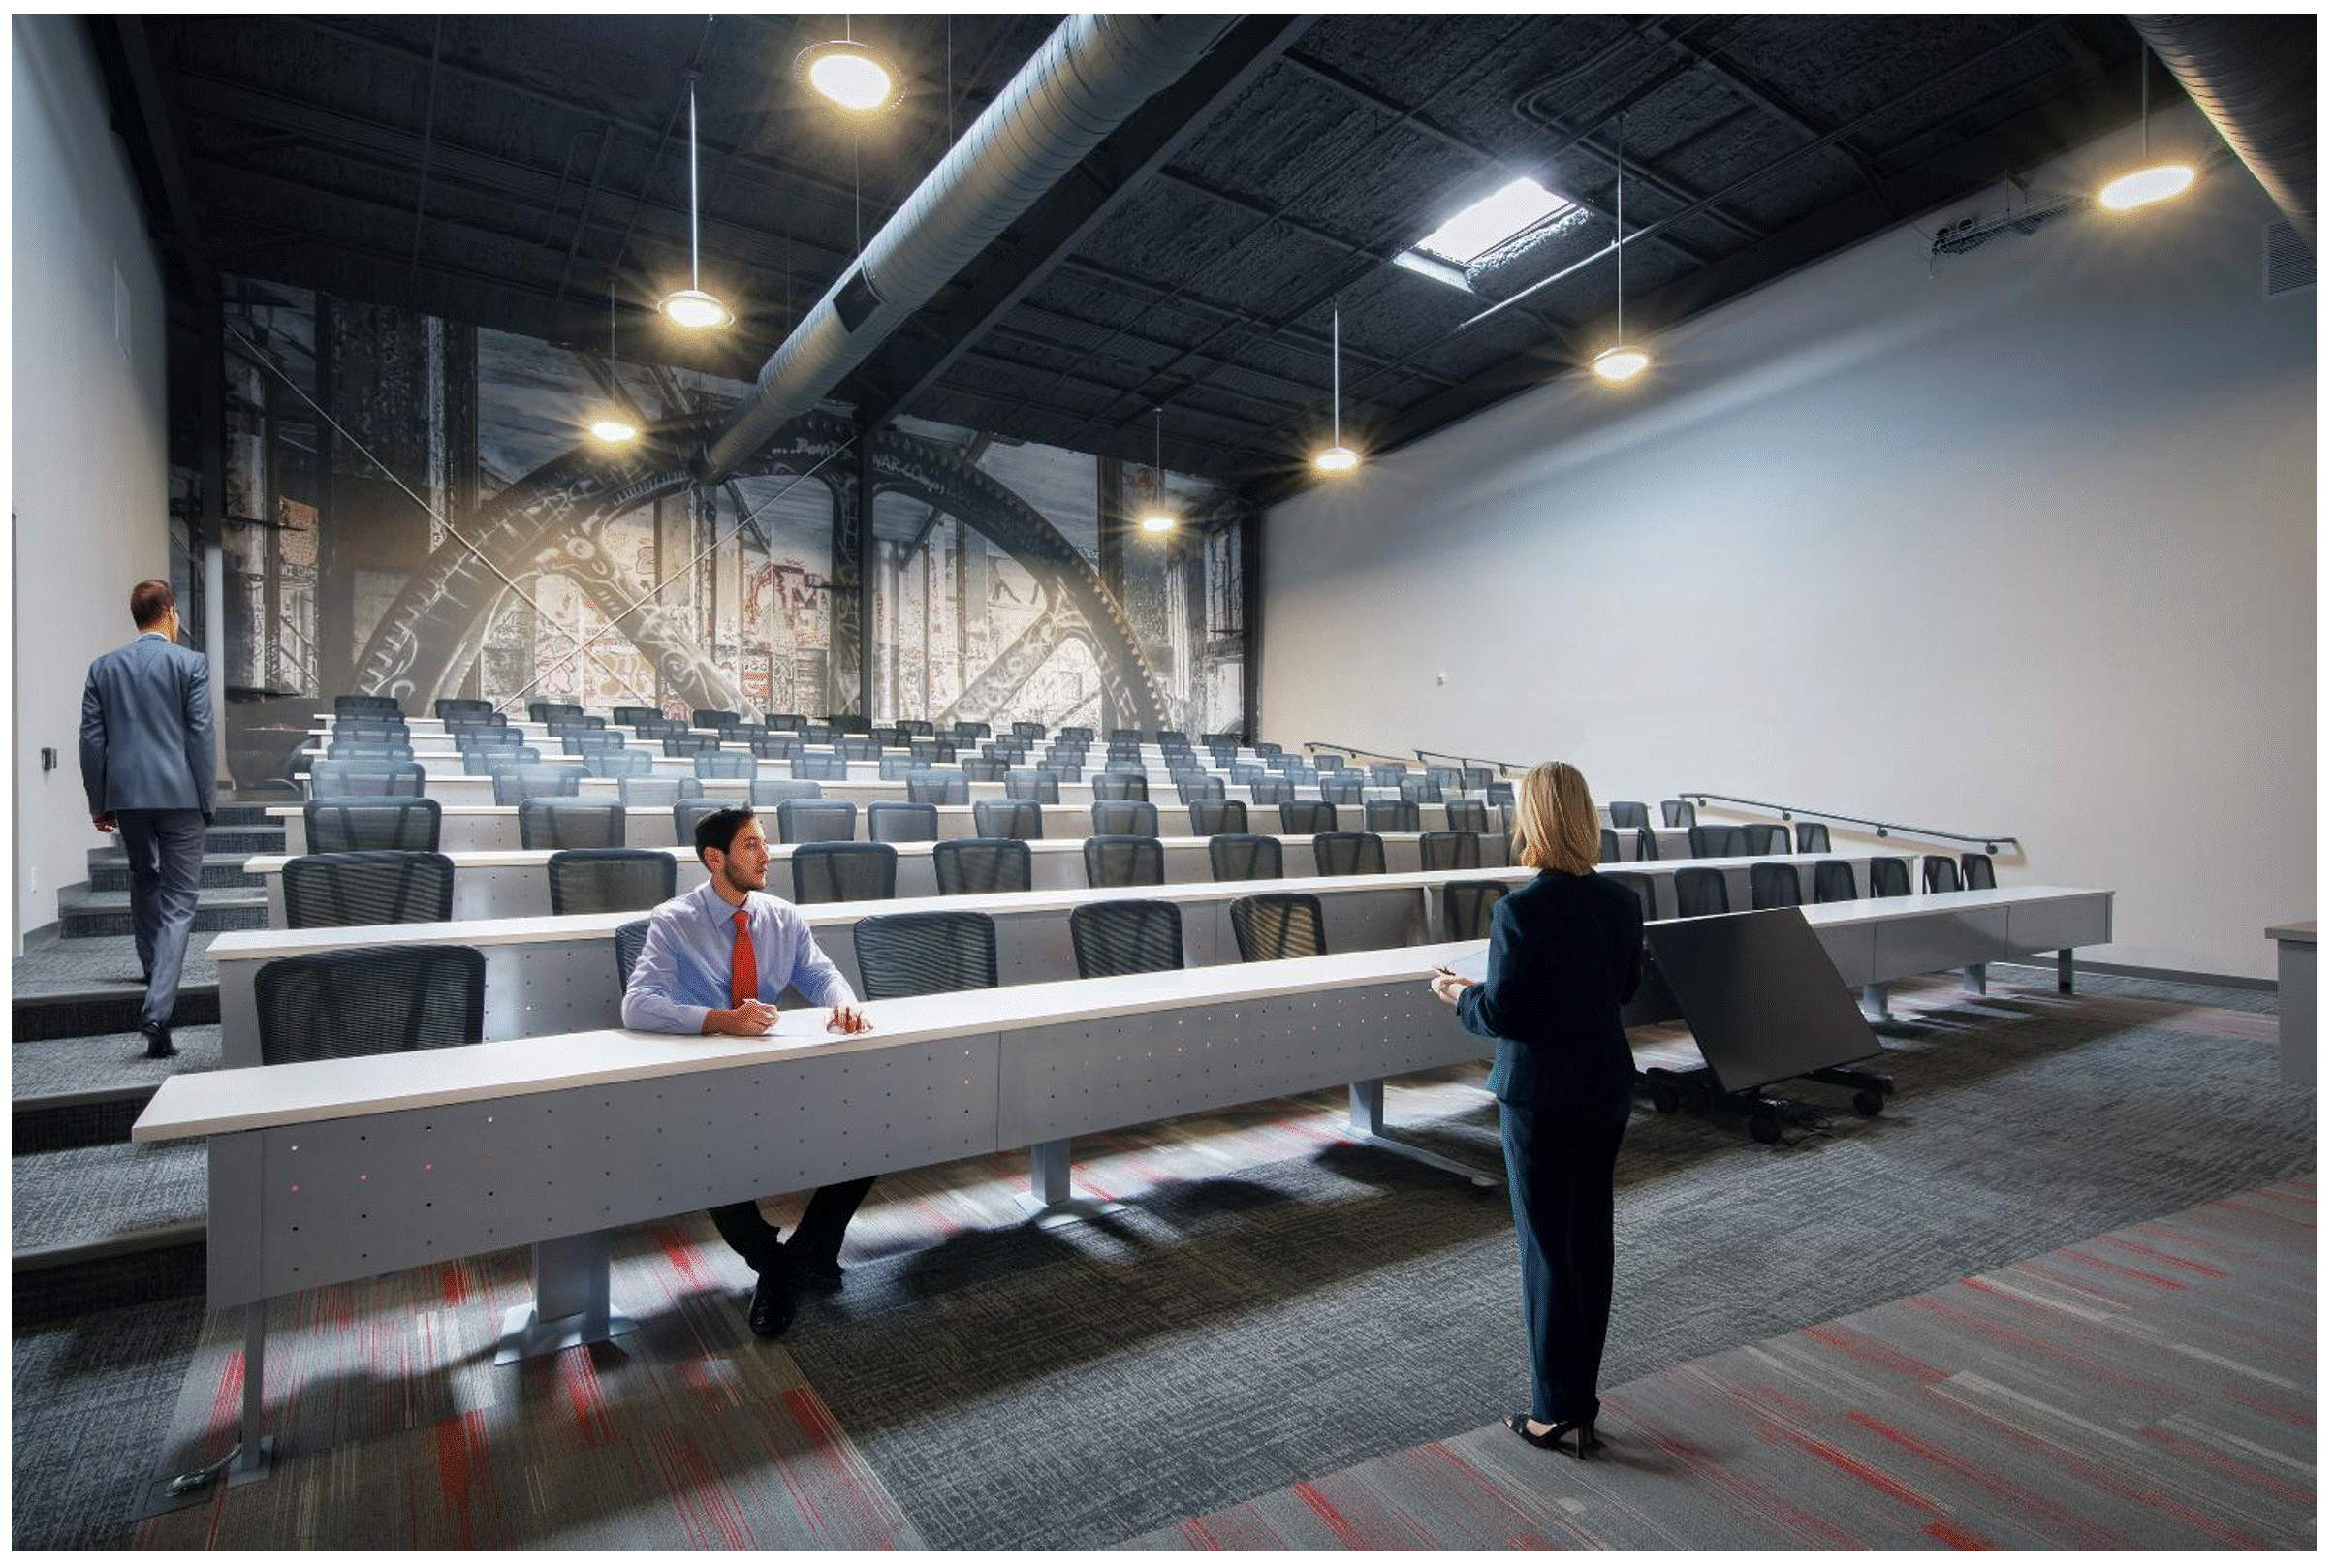
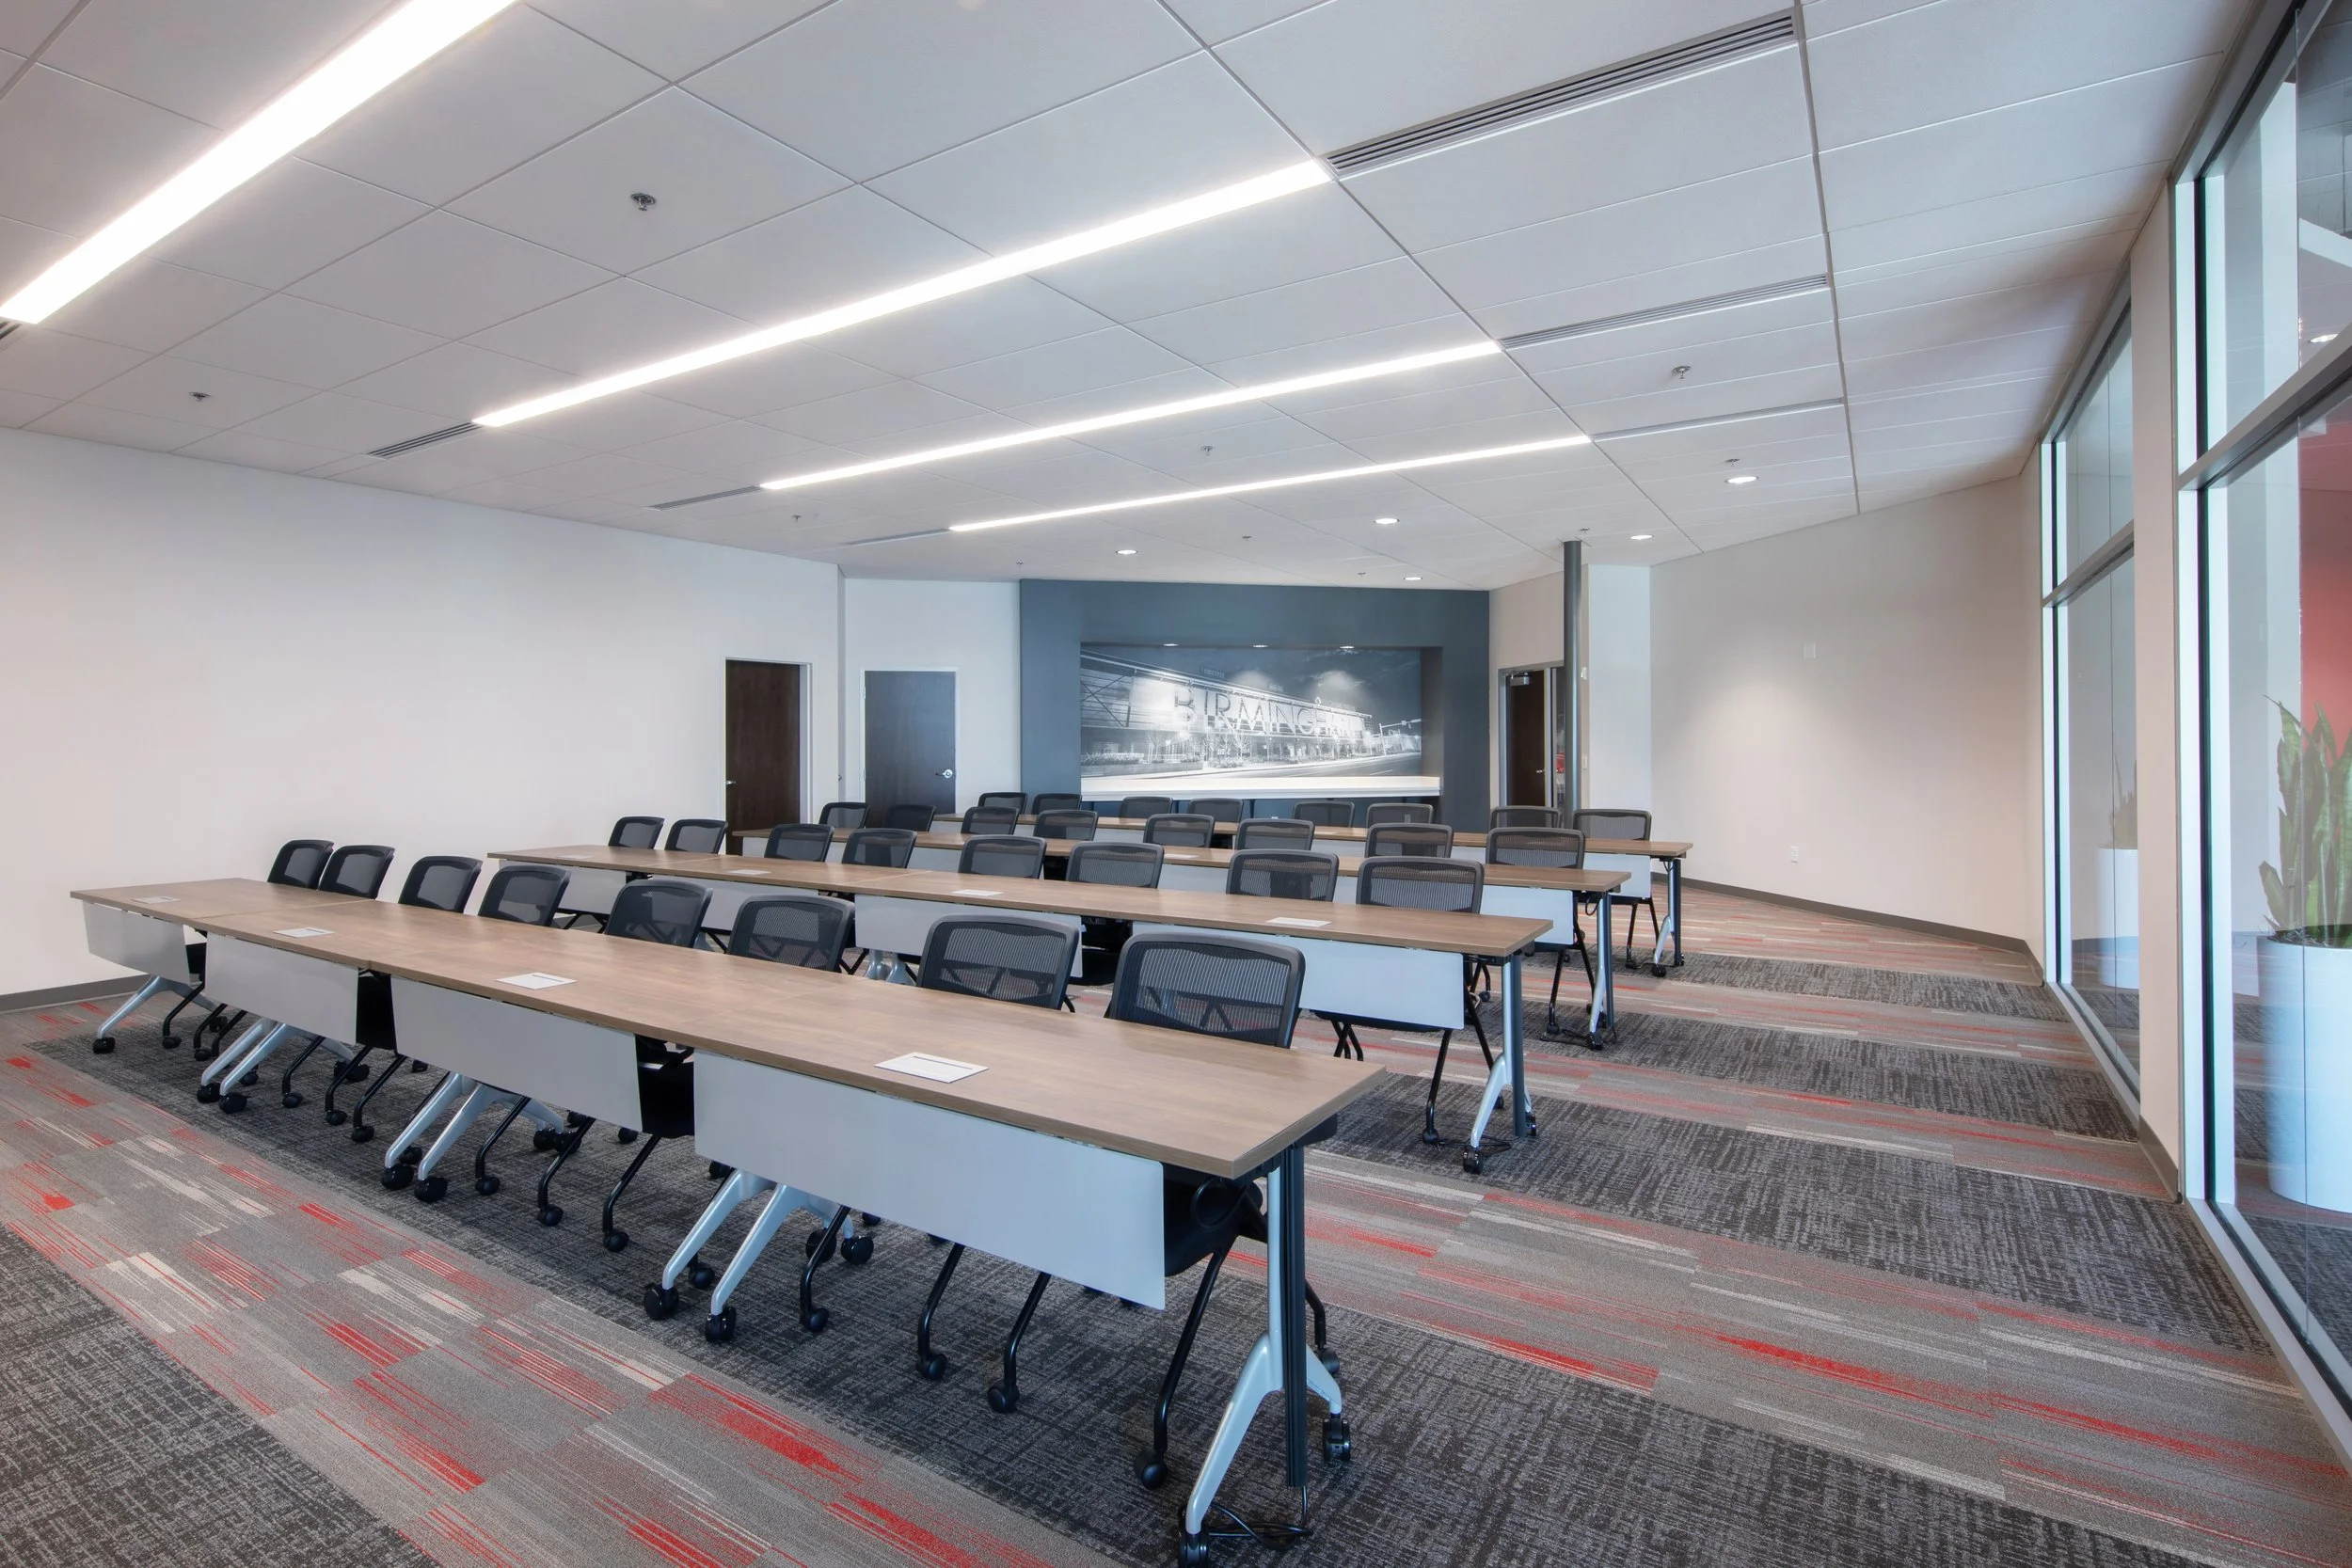
The building's centerpiece is a modern auditorium designed to support training, presentations, and large-group learning.
Tiered seating with integrated swivel chairs and fixed work surfaces creates a comfortable, collegiate learning environment. A large-scale industrial gear mural anchors the space visually, reinforcing the project's connection to Motion's industrial heritage.
Above, exposed structure and ductwork preserve the building's original character while enhancing the sense of openness and volume.
The result is a flexible, high-performance learning environment that supports Motion's ongoing investment in workforce development.
A Cohesive and Connected Environment
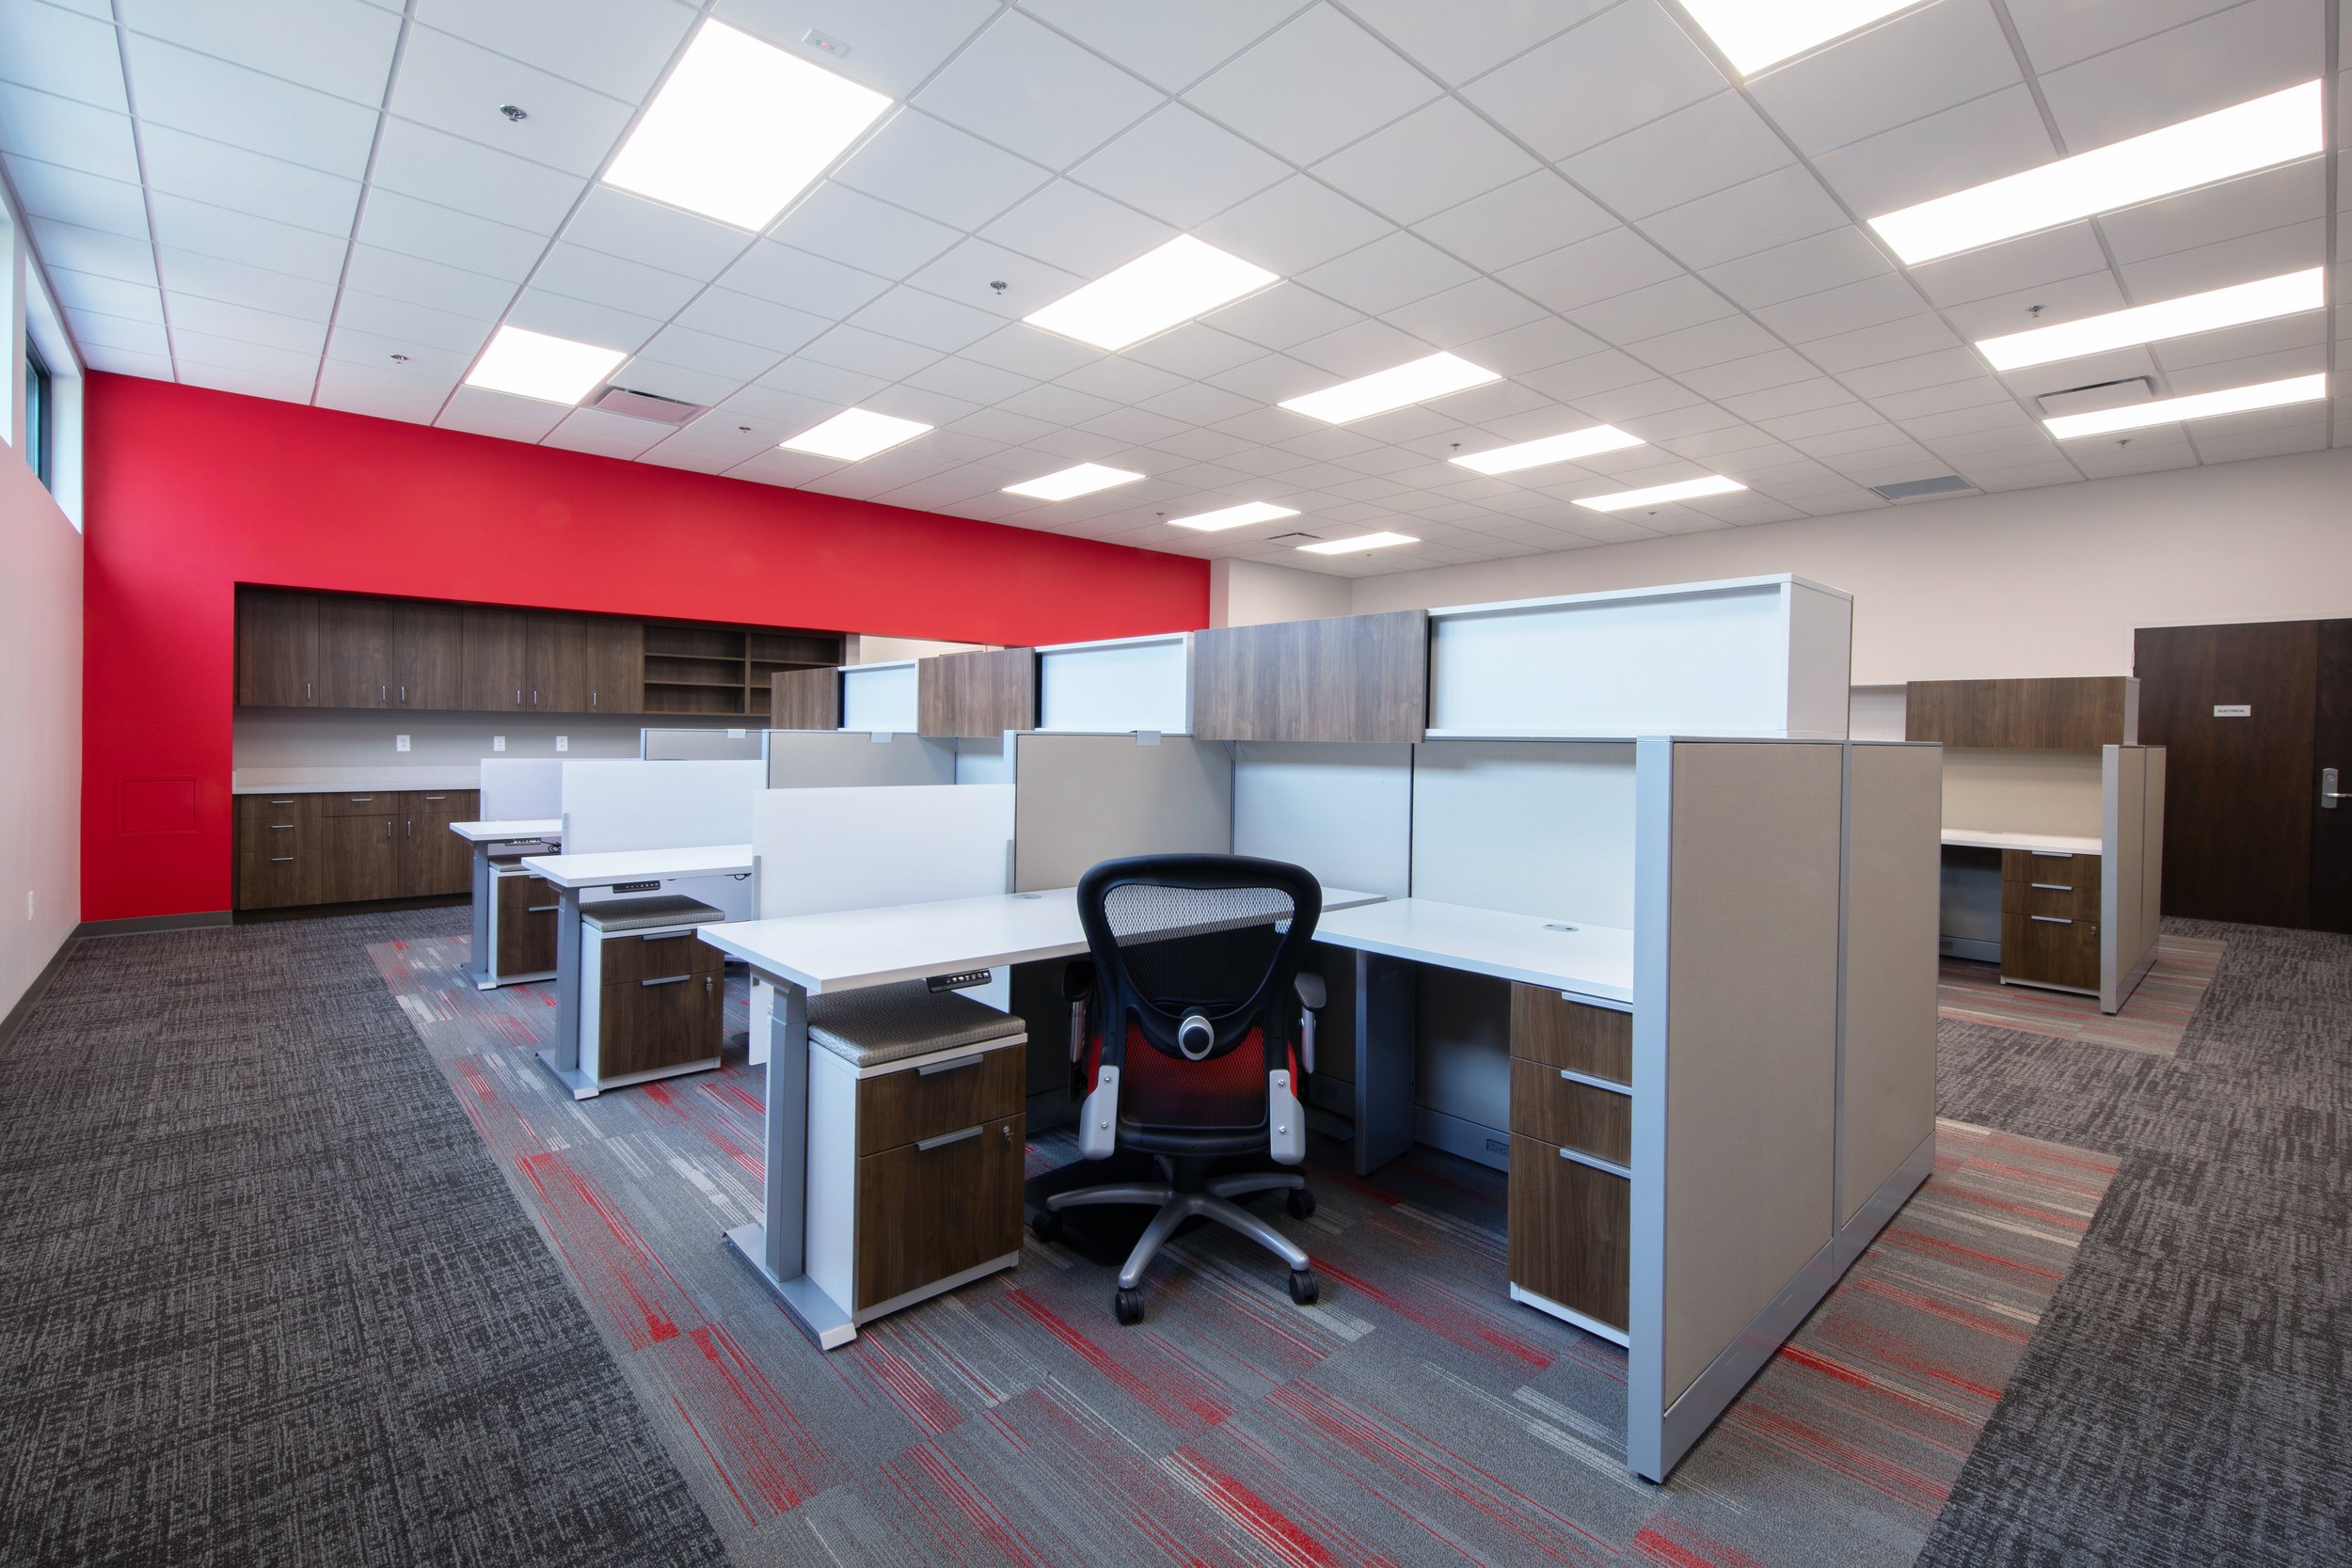
From the lobby and offices to training rooms and collaborative spaces, a consistent palette of materials, finishes, and branded elements creates visual continuity throughout the project.
This cohesive design language ensures that every space feels connected while still supporting its unique function. The seamless integration of branding, architecture, and industrial character reinforces the Learning Center's identity as both a workplace and a destination
The Power of Adaptive Reuse
Motion Industries' Learning Center demonstrates that the most sustainable and valuable building solution is not always new construction.
By recognizing potential where others saw limitations, Motion transformed an aging industrial facility into a vibrant learning environment that supports employees, strengthens brand identity, and extends the life of existing infrastructure.
What was once considered obsolete has become a celebrated centerpiece of the campus—proof that adaptive reuse can deliver economic, environmental, and experiential value while preserving the stories embedded within our built environment.